The Stovall House and the Bayshore That Used to Be
On this page
A house built by a brewing family and named for a newspaper publisher tells the story of a waterfront that has changed around it.
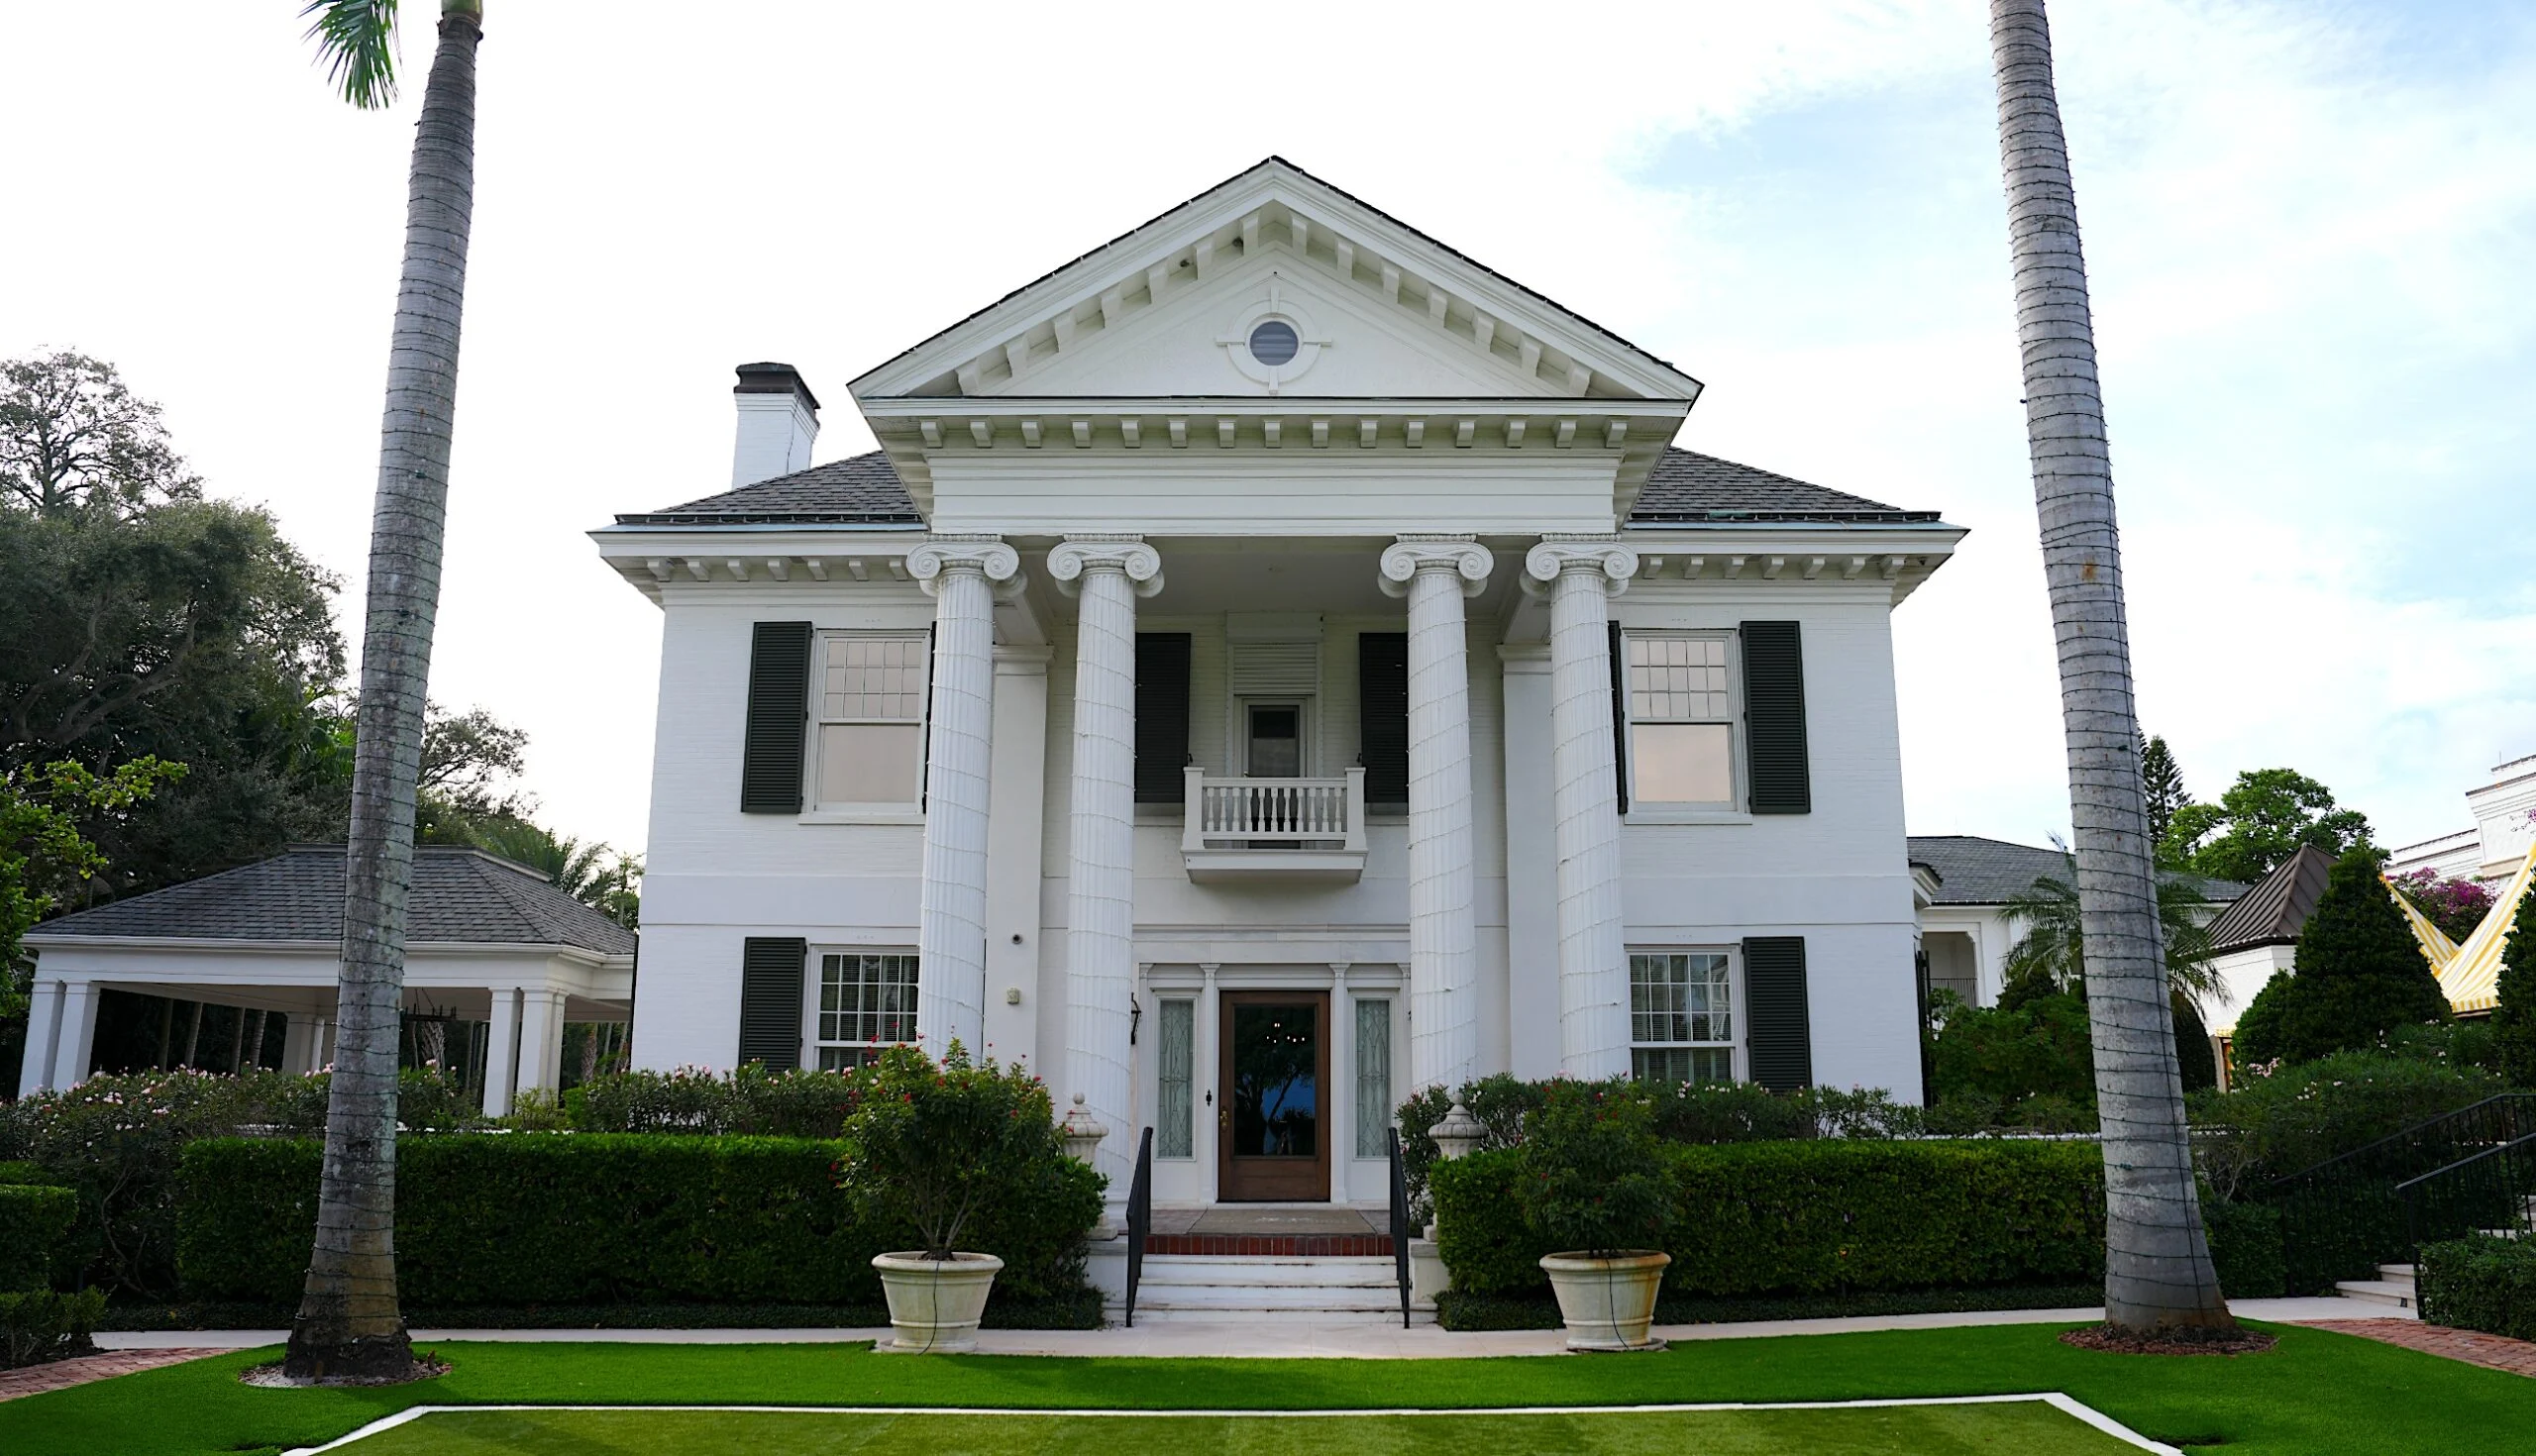
In the photograph I made from the lawn, there’s a palm trunk on either side of the Stovall House. Between them, the steps, front door and round window high in the pediment fall along a single line. It’s the kind of composition a photographer usually has to work for. Here the architect had already done most of the work. Move to one side, though, and the house opens up. You can see the depth of the porch roof, the shadow beneath it and the lower veranda that wraps around the corners.
I’ve lived in Tampa Bay since 1984, and Bayshore is one of those places where familiarity can make you stop looking closely. The water gets most of the attention, understandably. But turn toward the houses, particularly one like this, and an older version of the boulevard comes into focus. The Stovall House was built around 1909, when an address along the shore of Hillsborough Bay was becoming one of Tampa’s most desirable places to build a substantial home. Today it stands among much newer buildings, and its name gives you only the middle of its story. City of Tampa historic designation guide
Before it was the Stovall House
Logan T. and Florence M. Trousdale built the house. Logan had come to Tampa to manage the Florida Brewing Company in Ybor City. It’s a connection I might have missed if I’d started and ended with the name on the property. We tend to tell Tampa’s industrial history in one part of town and its residential history in another. Yet the livelihood that brought the Trousdales here was tied to a brewery in Ybor, while the house they built looked out over Hillsborough Bay. Their story connects those two parts of the city. City of Tampa historic designation guide · National Register nomination
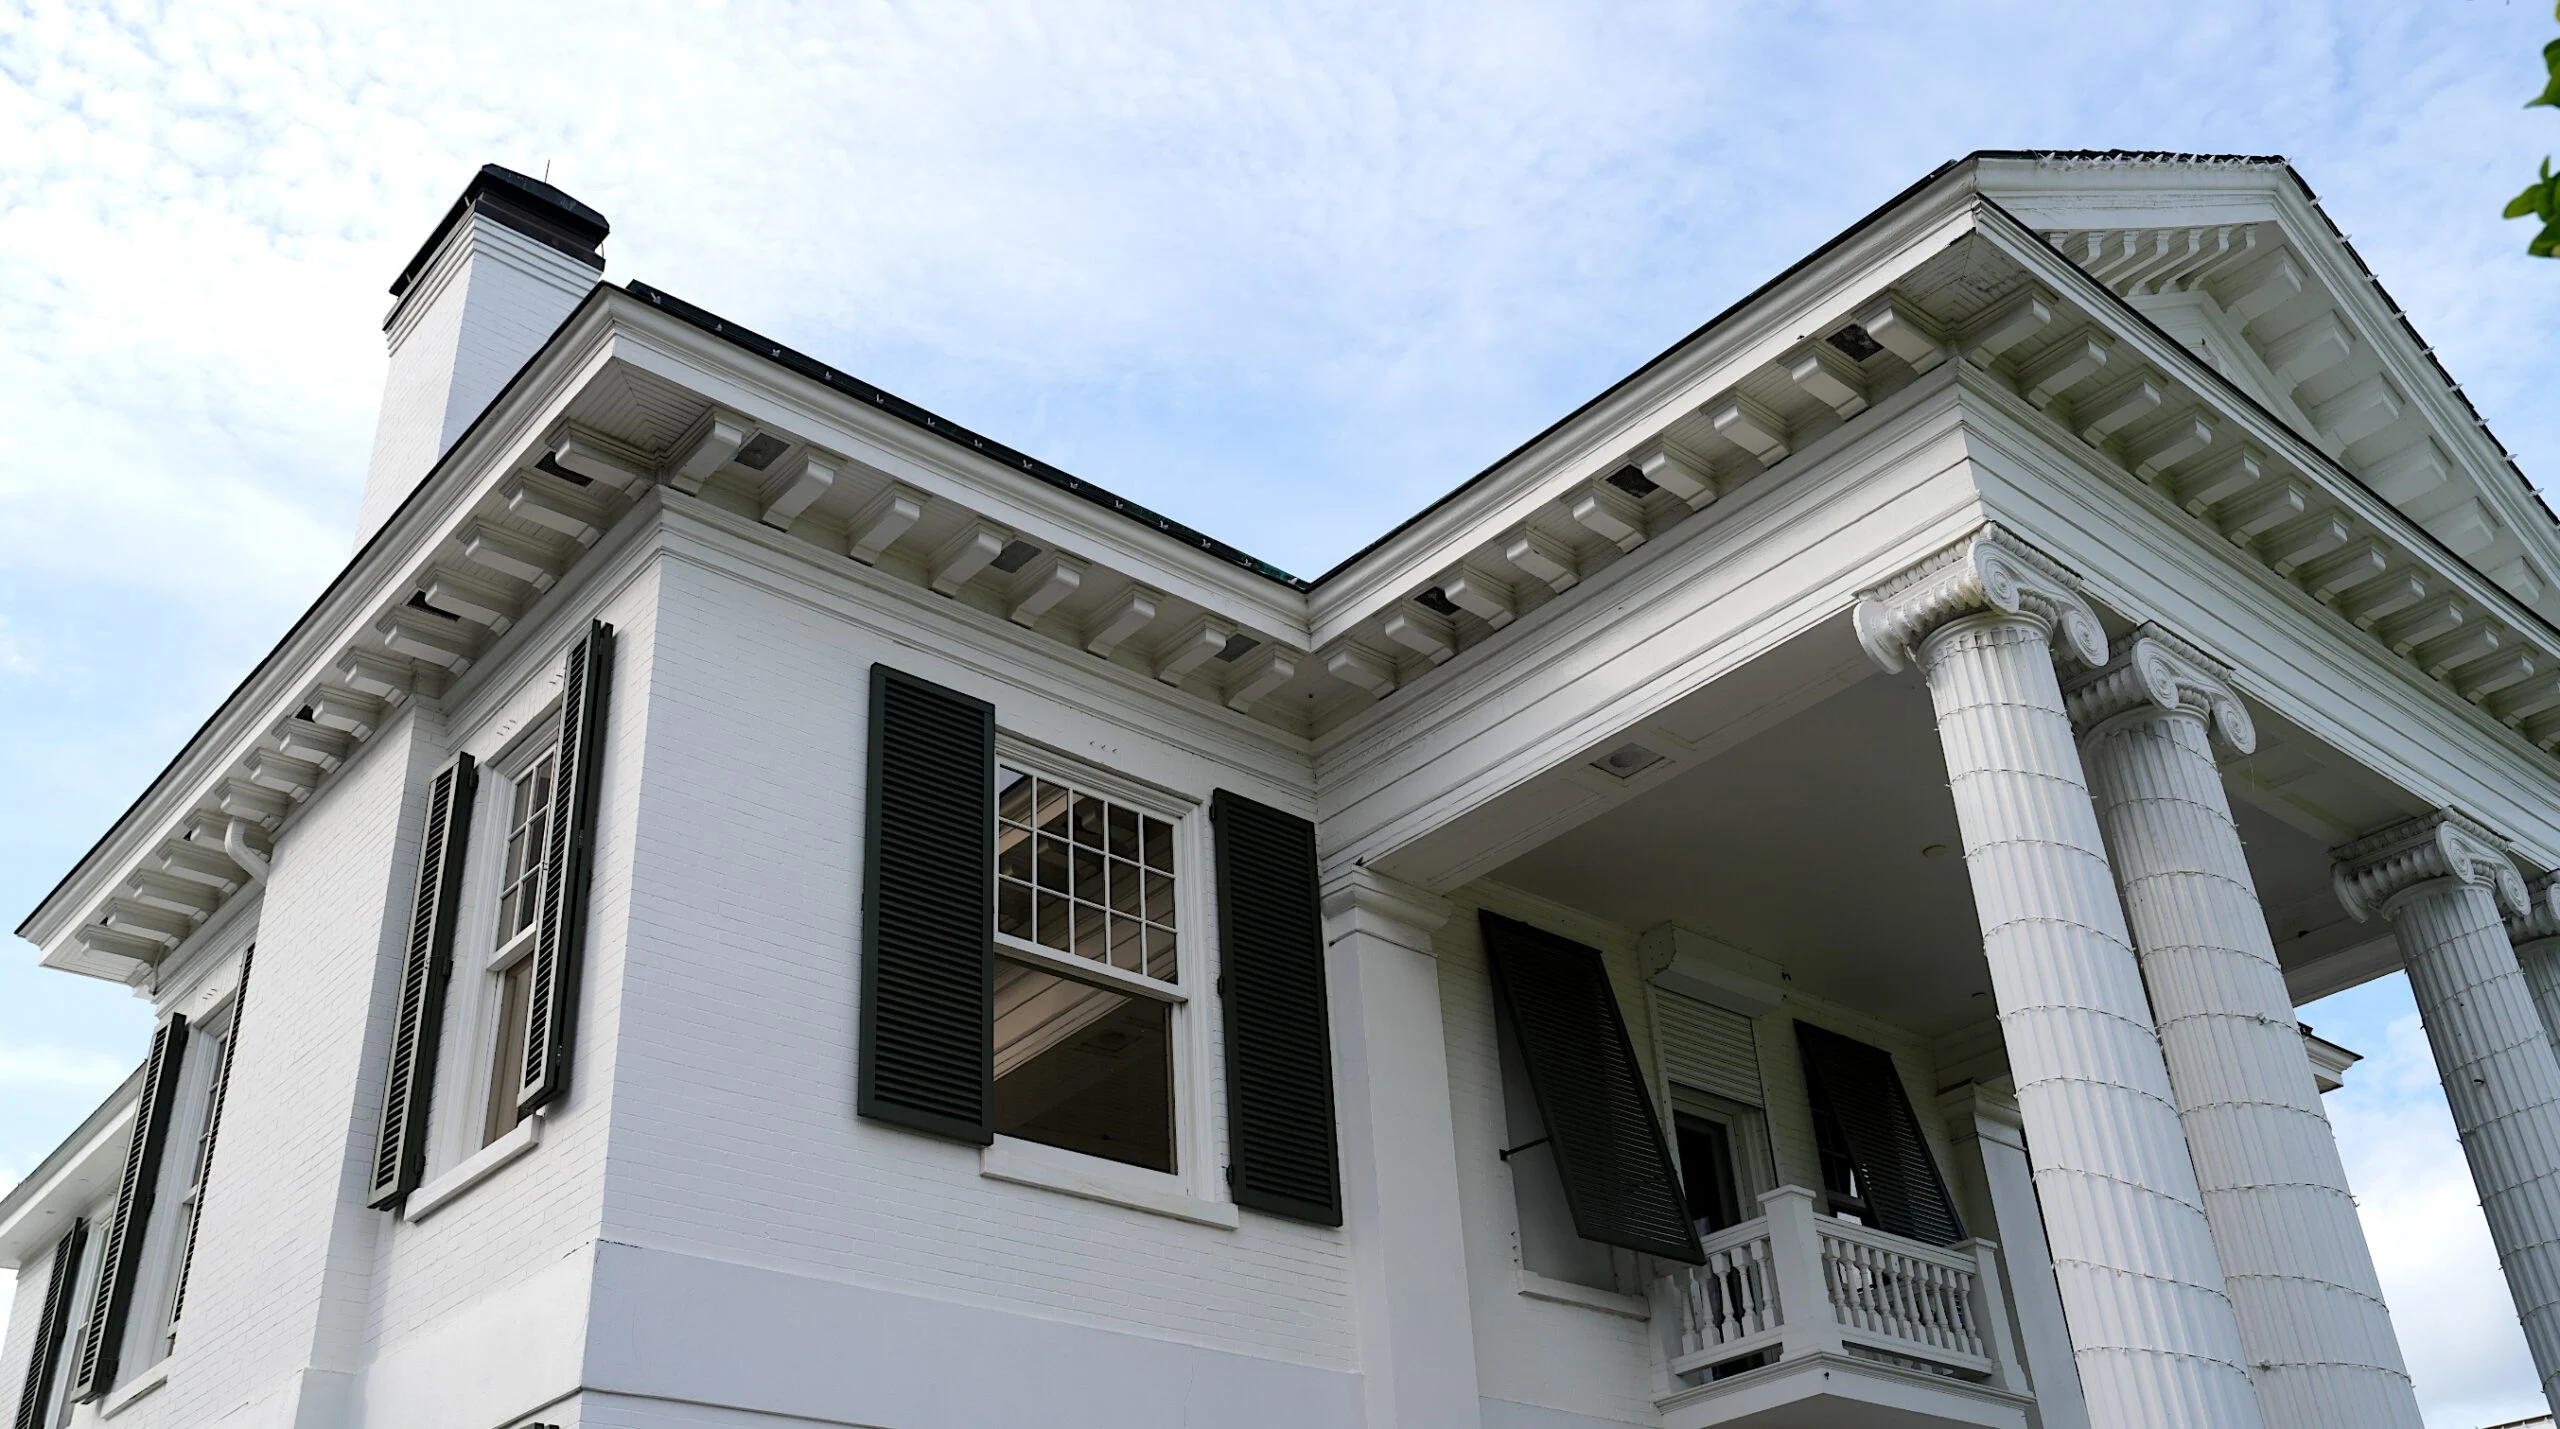
Tampa’s landmark guide credits the design to Francis J. Kennard. From the lawn, the house is easiest to read as a whole. The dark shutters give the two sides equal weight and the triangular pediment draws the eye back to the center. The porch roof rests on paired Ionic columns, whose capitals curl like scrolls. In the photograph from below, you can see how much of the building’s character comes from the way one part casts a shadow on another. The fluting catches the light, the cornice projects beyond the wall, and the balcony sits back in the shade. These are the details I’d look for if I had only a few minutes with the house. National Register architectural description
The veranda is the photograph that makes the place feel most like a house to me. There’s a row of dark shutters to one side and wicker chairs in the shelter of the porch. Sunlight reaches across the red floor from between the white columns. From the lawn you see the scale of the building. From the veranda you begin to see how someone might have spent an afternoon there. The historical nomination describes the porch curving at the corners and continuing along the sides, a detail that’s easy to miss when you’re concentrating on the tall columns out front. National Register nomination
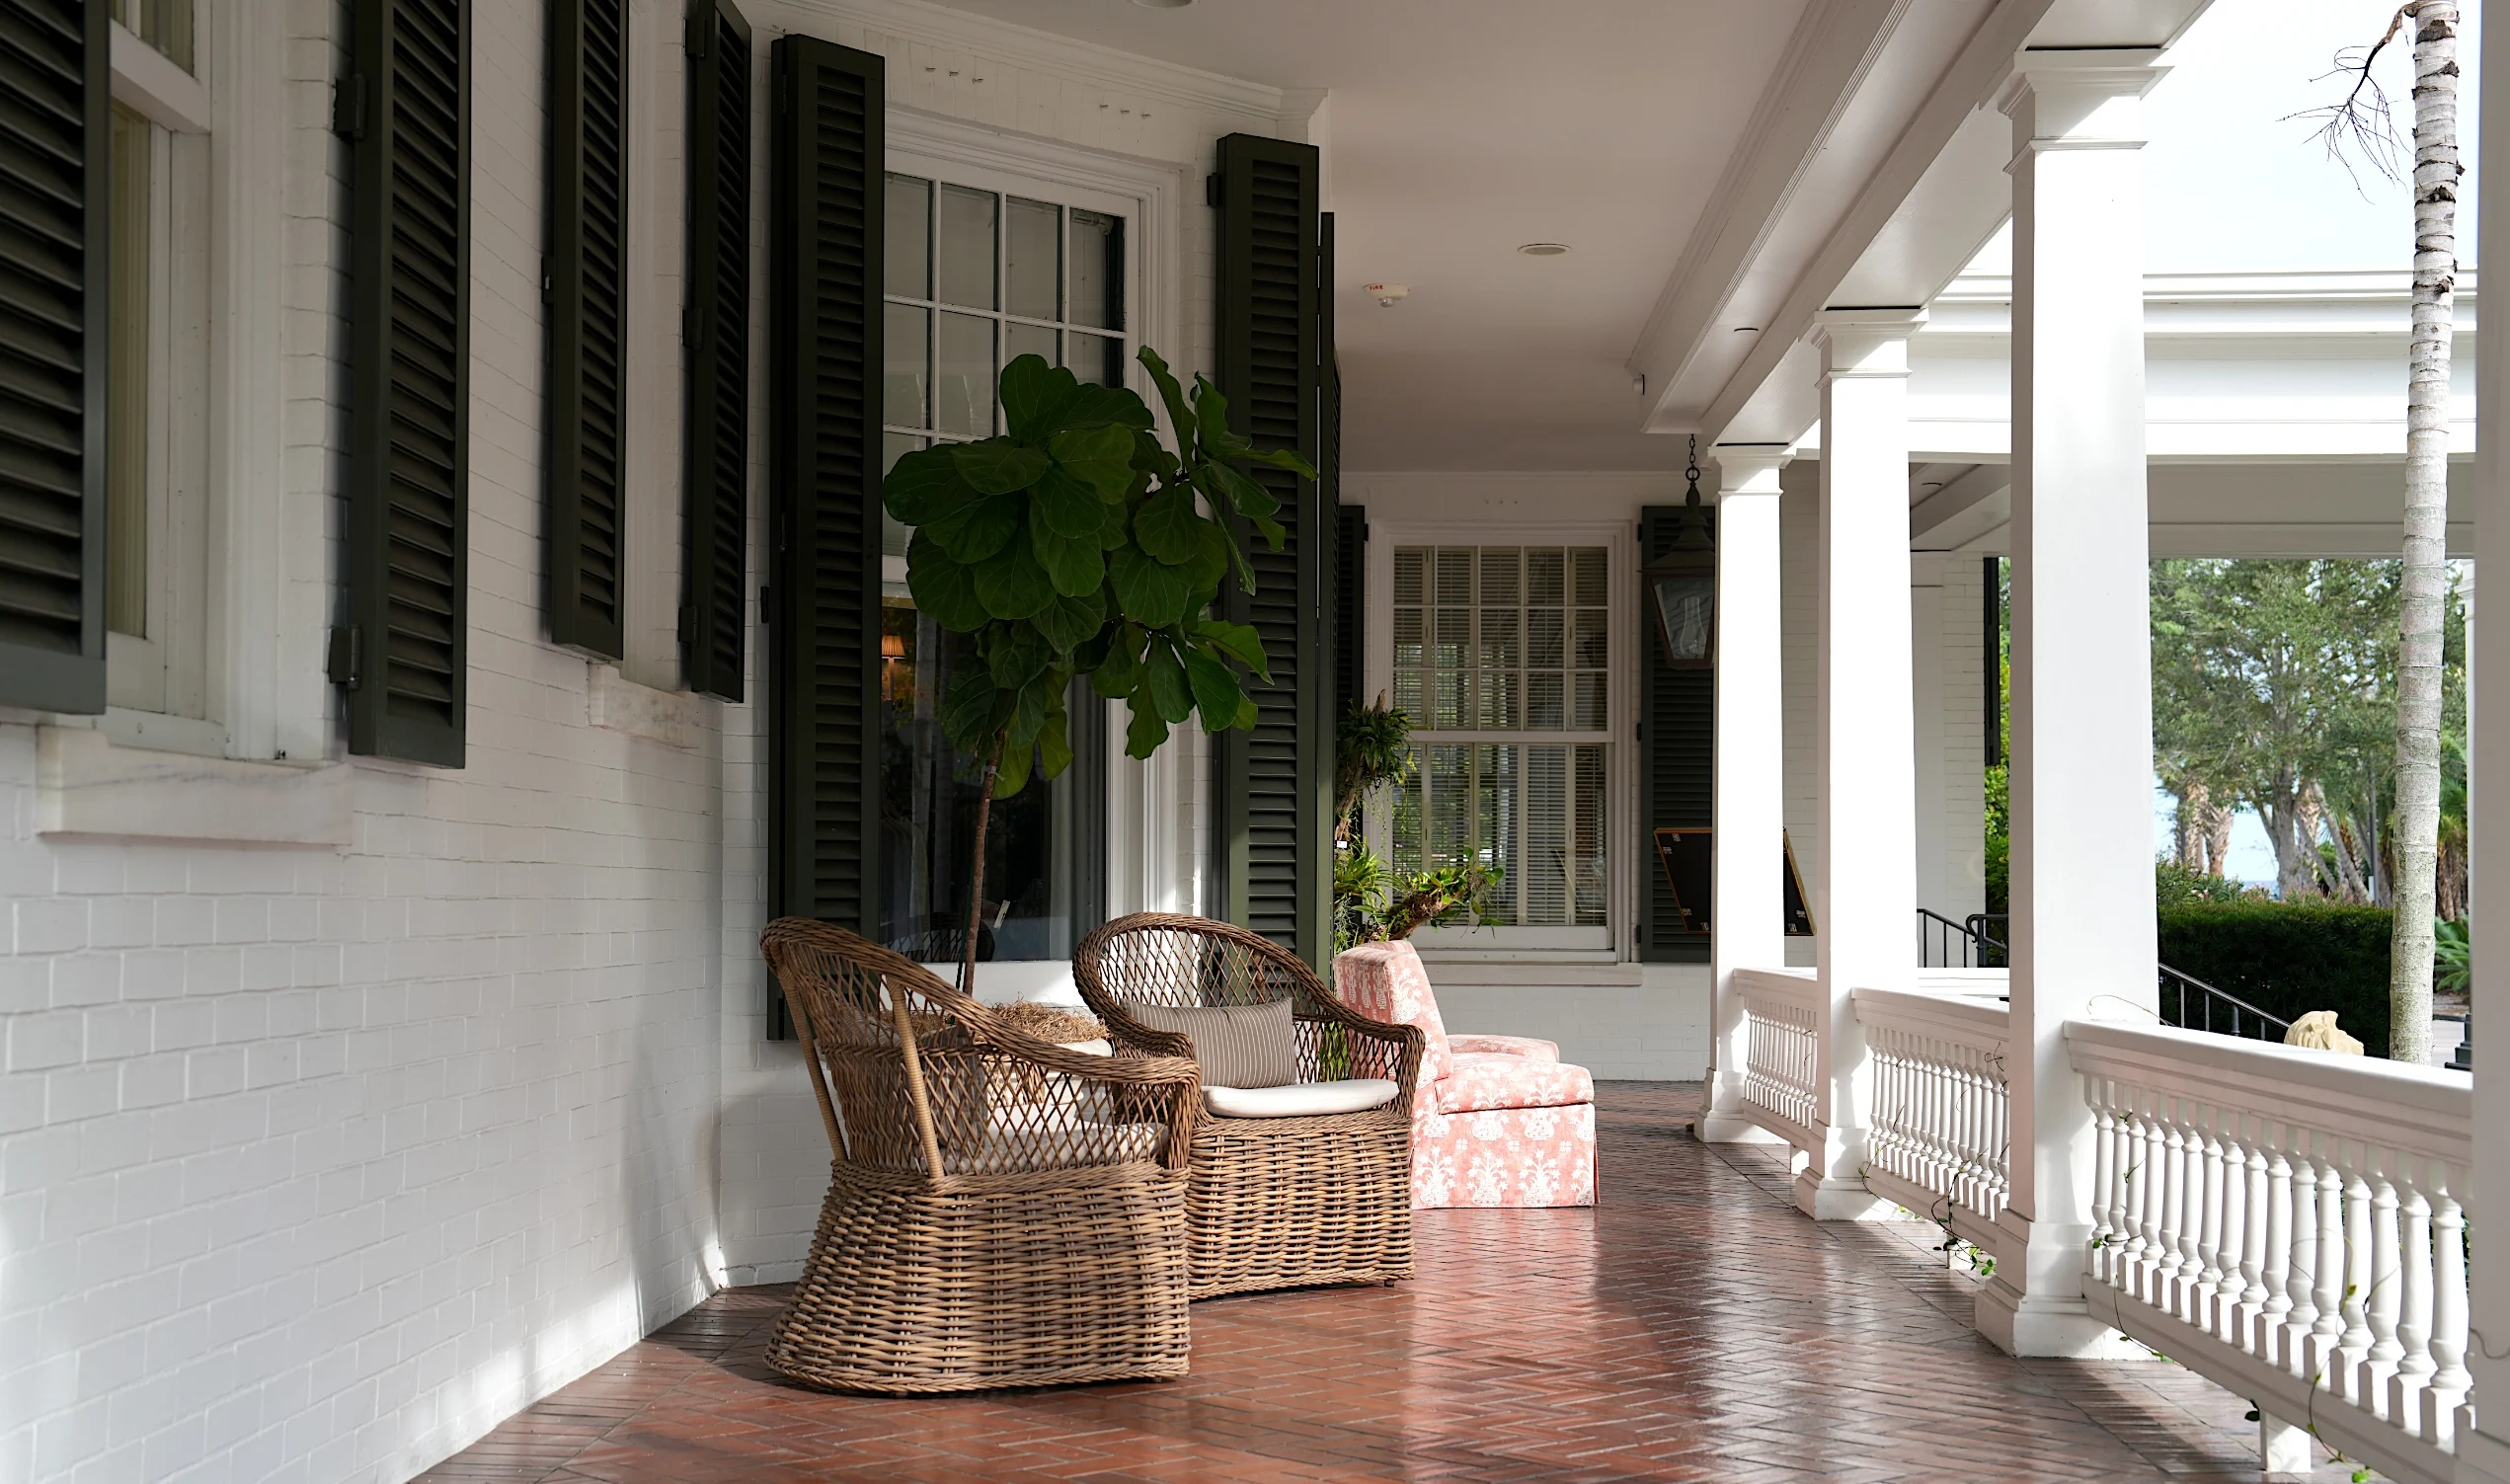
The scale of that porch is worth a second look. The tall columns announce the entrance from a distance, while the lower run of balusters and the smaller supports make a place to sit when you’re already at the house. In the two photographs you can see both jobs being done at once. The angle from below emphasizes the public face of the house, and the view along the veranda shows the part a family could use without putting on any kind of occasion. That is one reason I like to bring home more than a straight-on picture of a building. A good elevation shows you the order of things, but it can leave you guessing about how the place worked.
The newspaper man on Bayshore
The Trousdales sold the house to Wallace F. Stovall in 1915. By then he was already well into his career as the publisher of The Tampa Tribune. What interests me about his years here is how much of the story takes place downtown. Stovall sold the newspaper in 1925 and put money into commercial real estate. The National Register nomination lists three office buildings he developed, including a twelve-story building bearing his name. While the house was already an established presence on Bayshore, Stovall was helping shape a downtown skyline that was growing taller. City of Tampa historic designation guide · National Register nomination
There’s a temptation to let a house like this stand for somebody’s success and leave it there. The record takes the story further. The stock market crash undermined Stovall’s investments, and in 1943 he sold the house to William E. Lee. When the property was documented for the National Register in the 1970s, Lee’s widow, Miriam Mays Lee, was living there. That detail stays with me. We know it as the Stovall House, but by the time preservation officials were drawing up the paperwork, the Lees had been part of its history for three decades. National Register nomination
There’s a small lesson here for anyone who has ever tried to look up an old home by its name. The name is usually a good lead, but a deed and a photograph can lead you in different directions. The deed gives you a transaction, in this case the Trousdales selling to Stovall in 1915. A photograph can tell you what the people who came later were looking at. By the time the nomination was prepared, the historians could describe the house in detail and record Miriam Mays Lee’s occupancy. Taken together, those records make the house more interesting than a short biography of its best-known resident ever could. National Register nomination
What survives on Bayshore
One of the photographs I made for this story doesn’t show the house. It looks along the boulevard, with the white balustrade following the curve of the bay and residential towers rising beyond it. I wanted that picture in the article because there’s a limit to what a close view of a historic house can tell you. The columns explain the building. The view down Bayshore explains why it feels unusual here today.
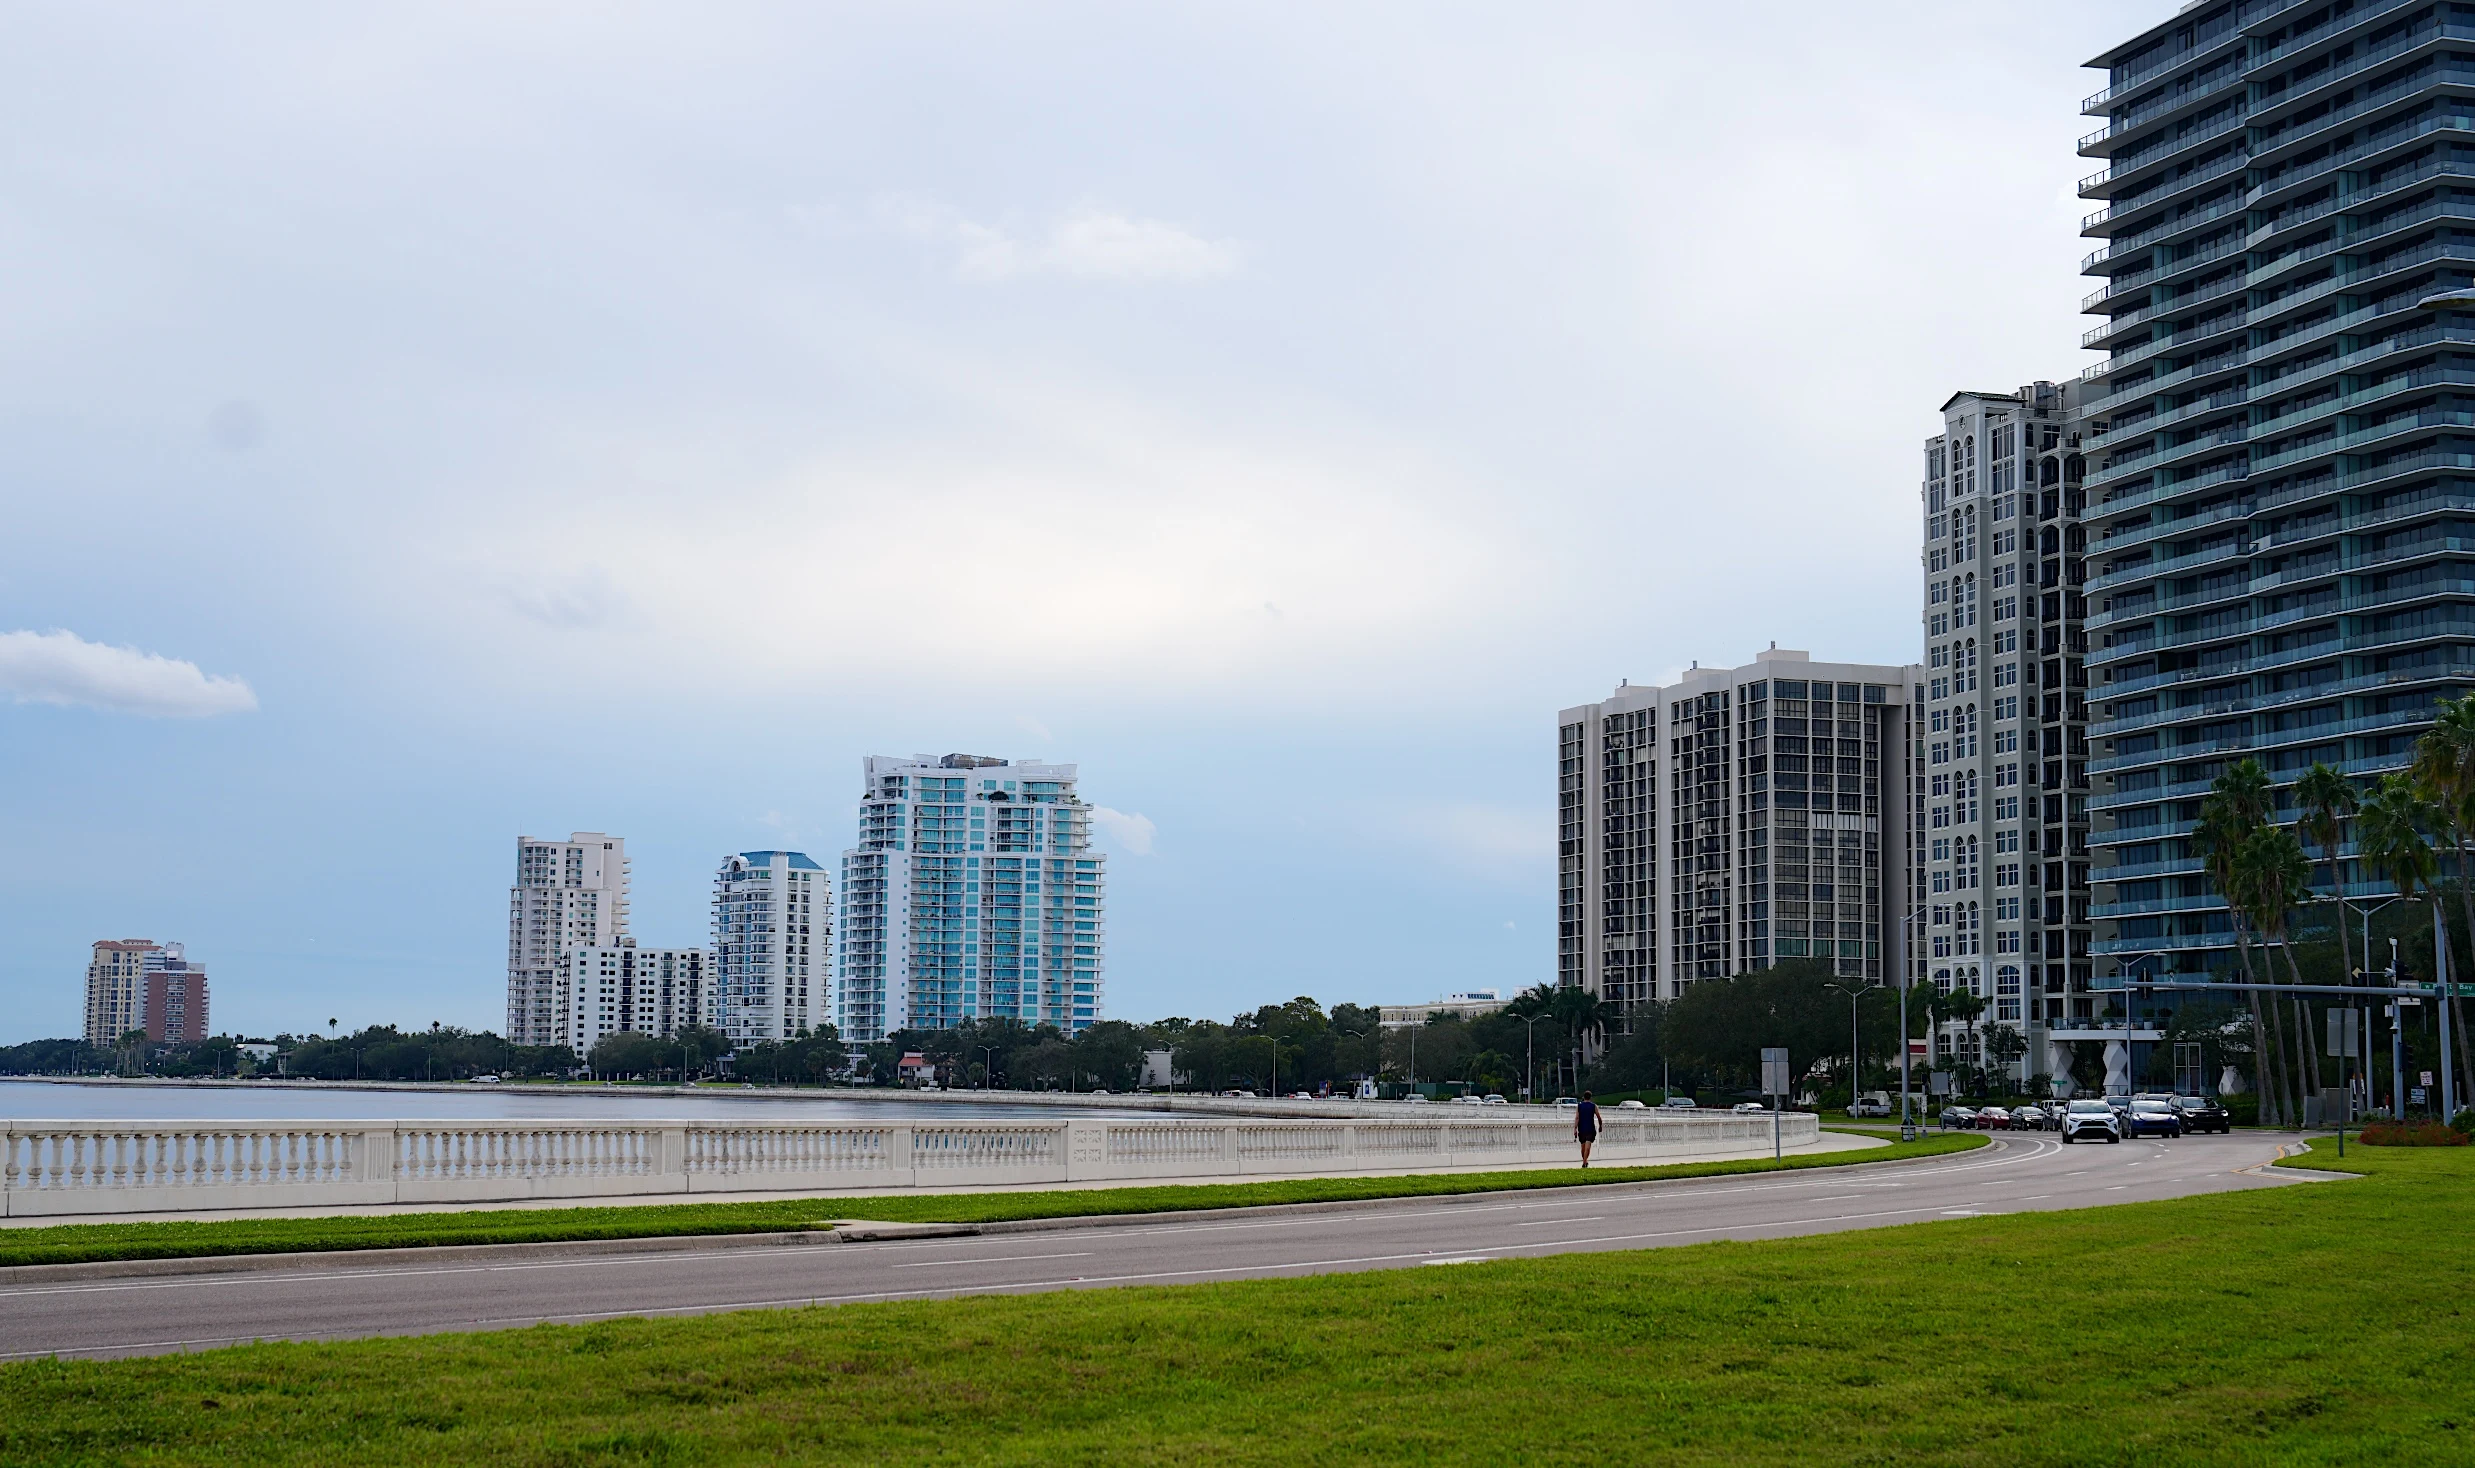
The people who prepared the house’s National Register nomination had already noticed that change in the 1970s. They described an old waterfront address where many of the large residences had given way to newer development. The Stovall House entered the National Register in 1974, and Tampa added local landmark designation in 2022. There’s also a southeast view in the University of South Florida’s collection, dated 1980. It’s a particularly good photograph to look at alongside these newer ones. Start with the portico, then let your eye move out toward the lawn and the edges of the frame. That’s where the years begin to show. National Register listing · City of Tampa historic designation guide · Sape A. Zylstra’s 1980 photograph, USF Libraries
Looking at the same house forty years apart
The USF photograph is dated only a few years before I came to Tampa Bay. Zylstra’s southeast angle shows the house set back in greenery, with a separate structure at the edge of the frame. The roof and the columned entrance give you a point of reference right away. After that, there’s no need to pretend that a picture taken from a different spot on a different day can date every change. What the two views can do is let you look around the landmark. The published nomination describes an open lot and a view across the water. Today it’s the relationship among the house, the planted grounds and the buildings beyond that I wanted to show. Sape A. Zylstra’s southeast view, USF Libraries
Bayshore itself is part of that relationship. Out by the balustrade there’s a long view along the water, and the road bends enough that buildings that looked close together a moment ago begin to separate. From the front lawn the house is the whole picture. From the boulevard it becomes one of several things to look for, along with the towers and the stretches of shoreline between them. I think a historic house is often best understood at both distances.
The property now operates as a private social club. In my photograph across the lawn, a glass pavilion rises between two trees, its roofline quite different from the old house’s pediment. I like having that view in the story because it shows the property as it’s used today. The original house remains the place your eye goes first, but there is a larger setting around it now, with rooms and outdoor spaces arranged for people to gather. That is one of the more interesting questions about preserving an old building. Once its days as a family residence are over, what kind of use will give people a reason to care for it and keep it standing? The Stovall House today
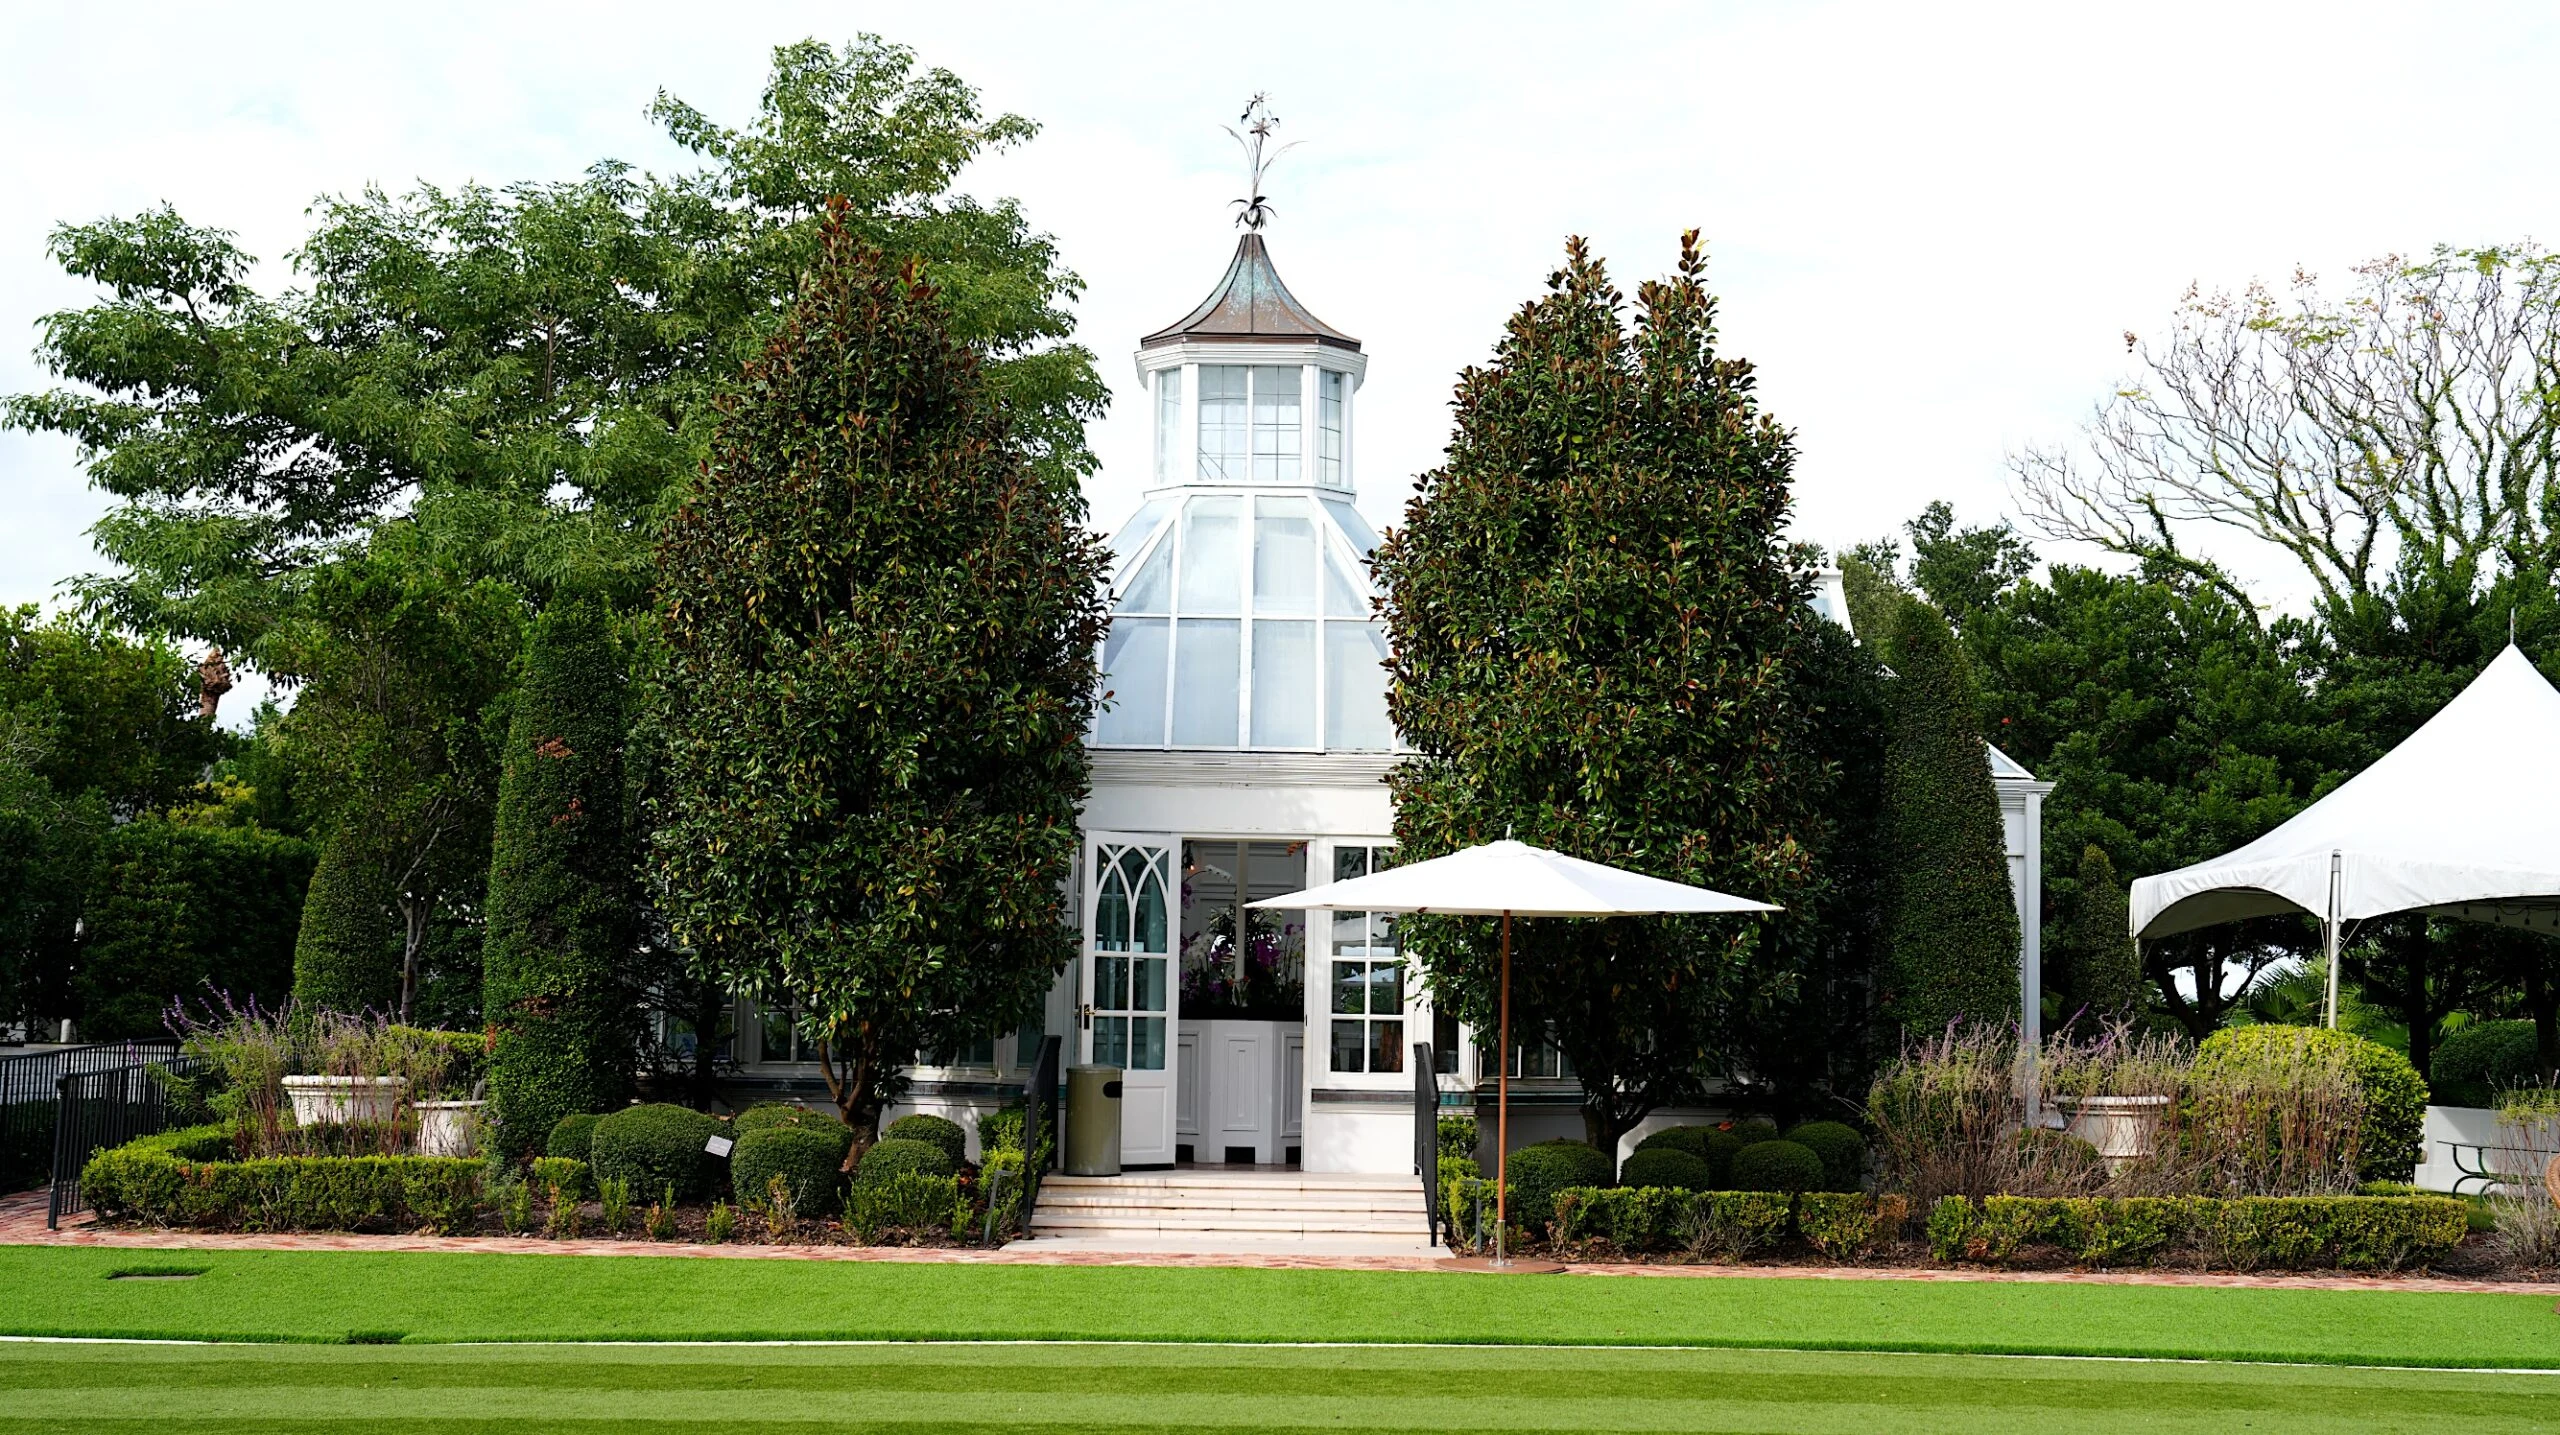
There’s a difference between keeping a façade recognizable and keeping enough of a place that you can still understand why it was built as it was. The Stovall House gives you a chance to think about both. You can still read the front from the lawn and see how the veranda changes the scale beside it. In the grounds around it, the club has its own arrangements for gathering and entertaining. Those are two different chapters in the life of the same property, and both are visible in the photographs. The Stovall House today
The next time I’m on Bayshore, I’ll look for the round window above the columns. It’s a small thing to pick out from the boulevard, especially when the water is right there. But once you see it, the rest of the façade falls into place. And once you know the Trousdales built the house, that Stovall bought it while he was still in the newspaper business, and that the Lees were there when it went on the National Register, it gets harder to pass the place and see only the columns.
That’s why I’m starting this series. A house can give us a way into the history of a street we’ve known for years, and sometimes a single photograph gives us the first question worth asking. If you’d like to keep following the story north along the bay, I’ve written about how Hyde Park grew across the river from downtown. You can find more of my photographs and the stories behind them at MarkAMiddleton.com.