The Leiman House and the Business Behind Tampa’s Cigars
On this page
A Prairie-style house in Hyde Park tells the story of the man who made the boxes for Tampa’s cigars and the architect who gave his family a home unlike any other on the street.
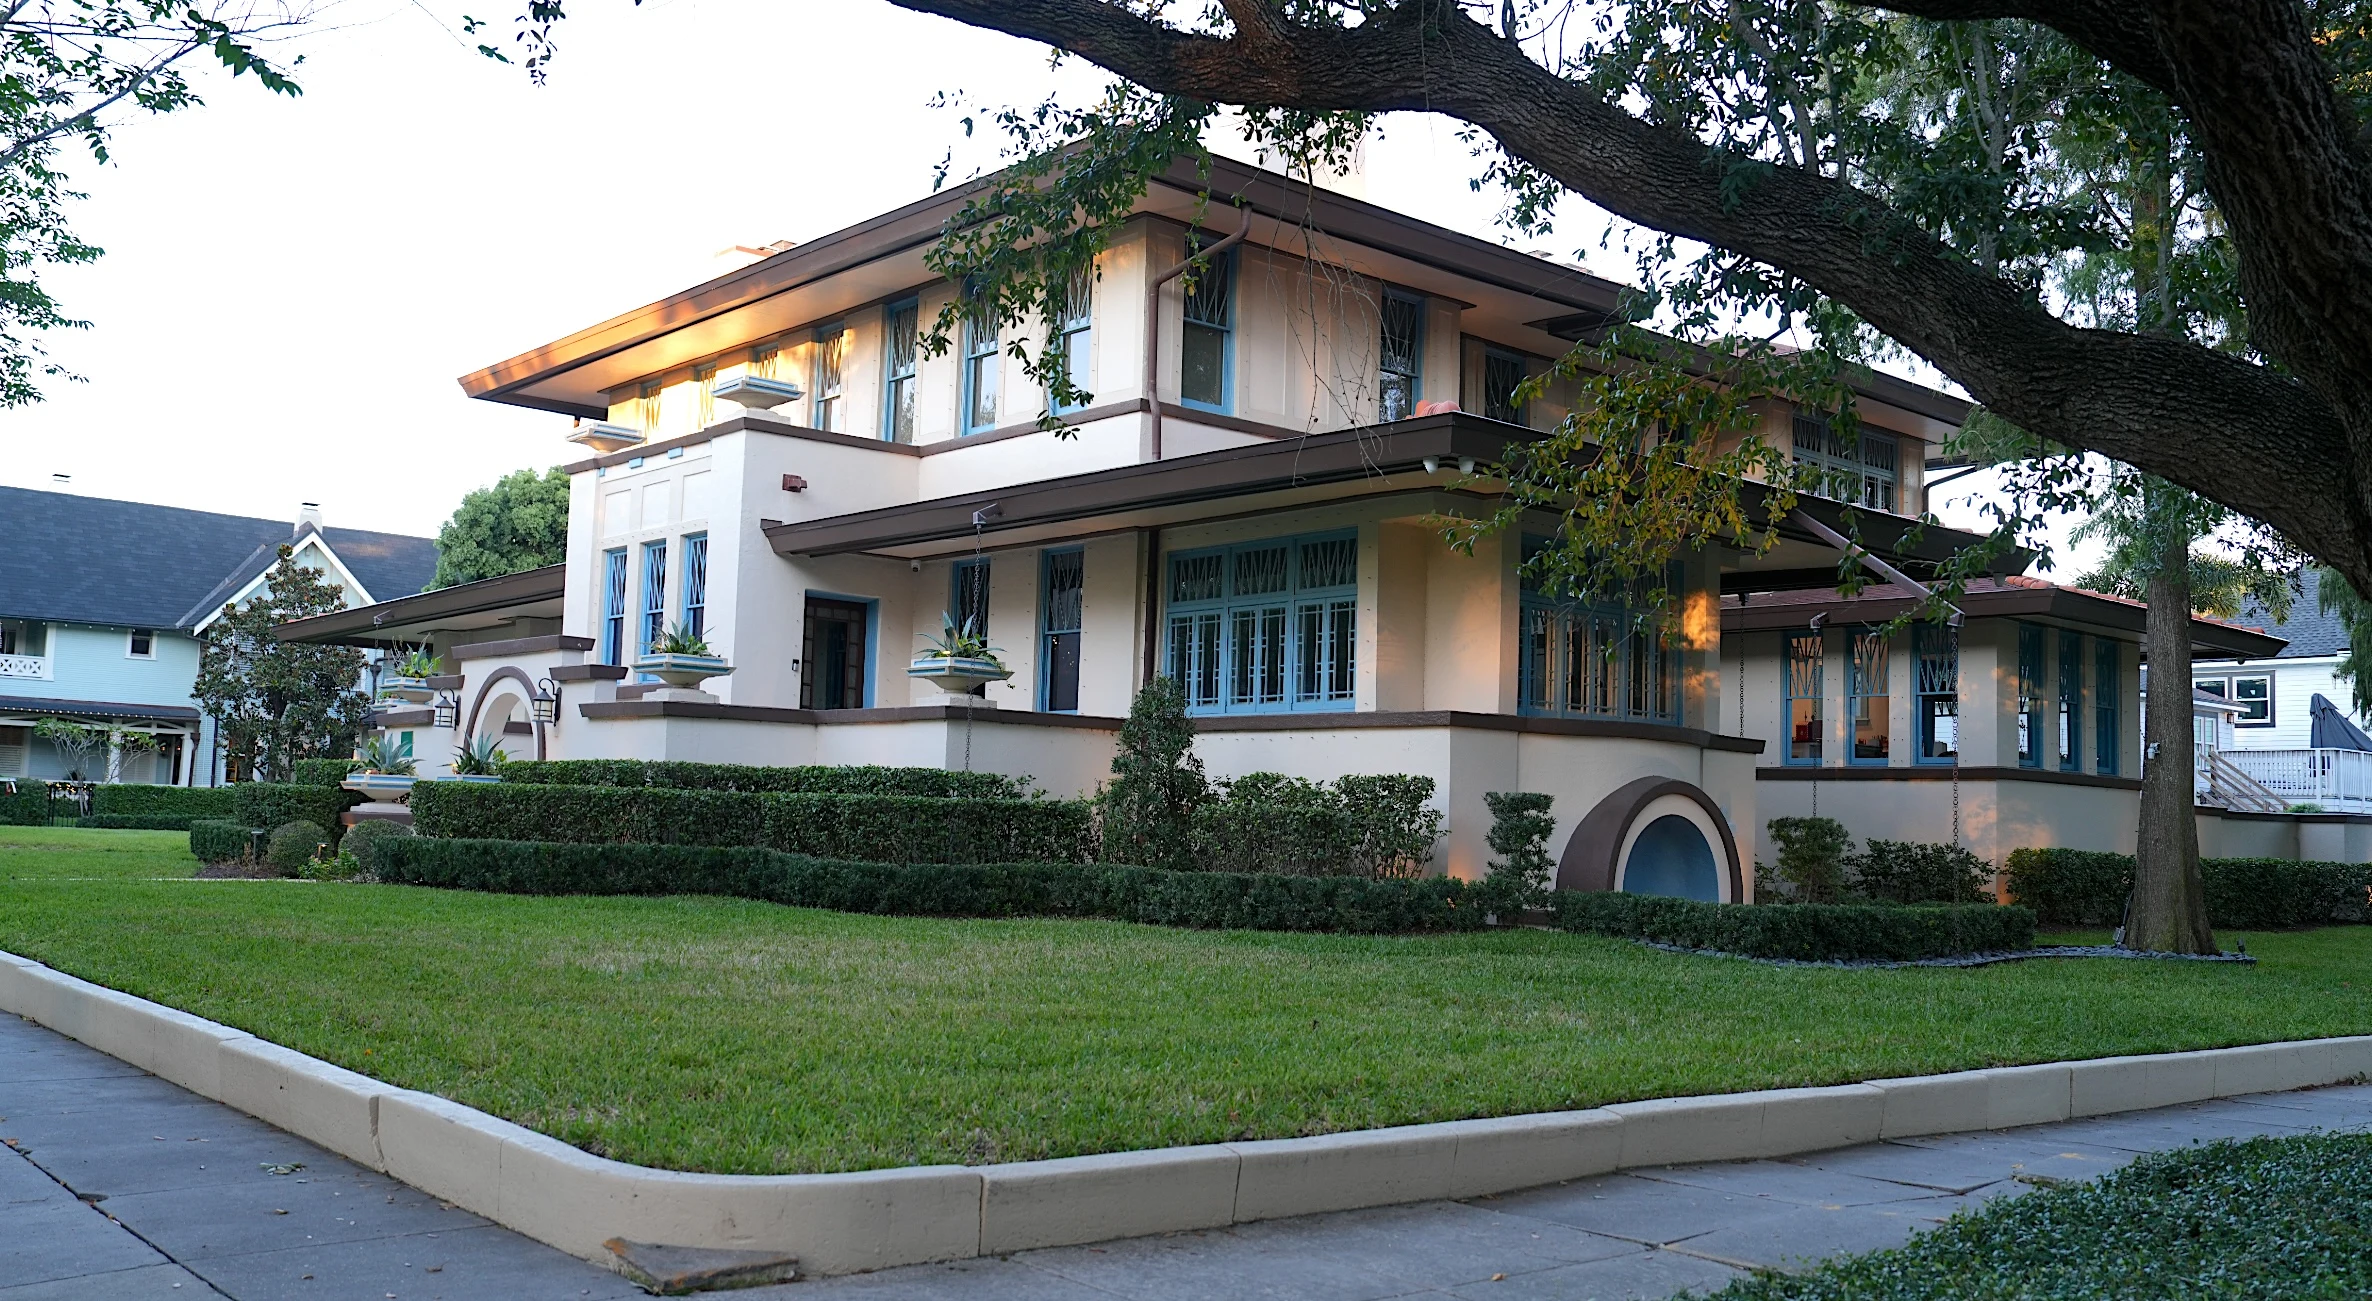
The late light was still on the upper story when I photographed the Leiman House. From the corner, I could see the roof reaching well past the windows, then another roof doing much the same thing a story below. The lawn drops toward the sidewalk, and a dark branch comes into the top of the frame. I kept some of that foreground in the photograph. In a tighter picture you can study the windows and trim, but from here you can see what the house does with an entire corner.
I’ve lived in Tampa Bay since 1984, and I still find that walking a familiar neighborhood with a camera changes what I notice. On South Newport Avenue, it was the direction the house seemed to pull my eye. At the Stovall House on Bayshore, my eye went up the paired columns to the round window in the pediment. Here it traveled sideways along the eaves and across the windows. Both houses belong to roughly the same period in Tampa’s growth. Their designers had very different ideas about how a substantial house ought to meet the street.
That difference is what brought me to the Leiman House at 716 South Newport Avenue. The man who built it made his living in one of Tampa’s defining industries, in a part of the business that’s easy to overlook. Henry Leiman made cigar boxes.
The other end of the cigar business
When I think of Tampa’s cigar history, I picture the factory first. The cigar is the thing a customer bought, and the work of making it is the part of the story most of us recognize. But once you start thinking about what had to happen between the factory and the customer, the box becomes interesting in its own right. Someone had to make it in a size that fit the product, in numbers that kept pace with the factories. The box also carried the name the maker wanted the customer to remember. Imagine a retailer opening a shipment and putting a box out for sale. The packaging was still doing work long after the cigars had left Tampa.
Henry Leiman arrived in Tampa in 1894. The National Register nomination says he managed manufacturing concerns before buying the Tampa Cigar Box Company in 1902. The plant eventually became, in the nomination’s account, the largest cigar box plant in the world. That claim belongs to the historical record for the company, and it gives a sense of the scale a supplier could reach in a city known for the finished product. We remember the makers of the cigars more readily, but a business like Leiman’s helps explain just how much of Tampa’s economy could be tied to a single trade. National Register nomination for the Leiman House
That connection between the place where someone earned a living and the place where they chose to build a home is one of the reasons I like writing about old houses. A neighborhood history can tell us what Hyde Park looked like as Tampa grew. An individual address gives us someone to follow into that bigger story. Here we can start with the business of supplying cigar makers and end on a residential corner, looking at the deep eaves of a house that would have been unusual even among the other substantial homes going up in the neighborhood. The history of Hyde Park, Tampa
A house that makes you look sideways
The Leiman House dates to around 1915. The individual National Register nomination gives 1915, while AIA Tampa Bay’s architectural tour uses 1914 and the catalog entry for an archival photograph at USF uses 1916. That’s why I’m using an approximate date here. The nomination credits the design to M. Leo Elliott, whose work also included Tampa’s 1915 City Hall. The house and City Hall are worth holding in mind together. An architect who could work at the scale of a civic building could also make a house feel closely tied to the ground it sits on. National Register nomination · AIA Tampa Bay architectural tour · USF Libraries archival photograph
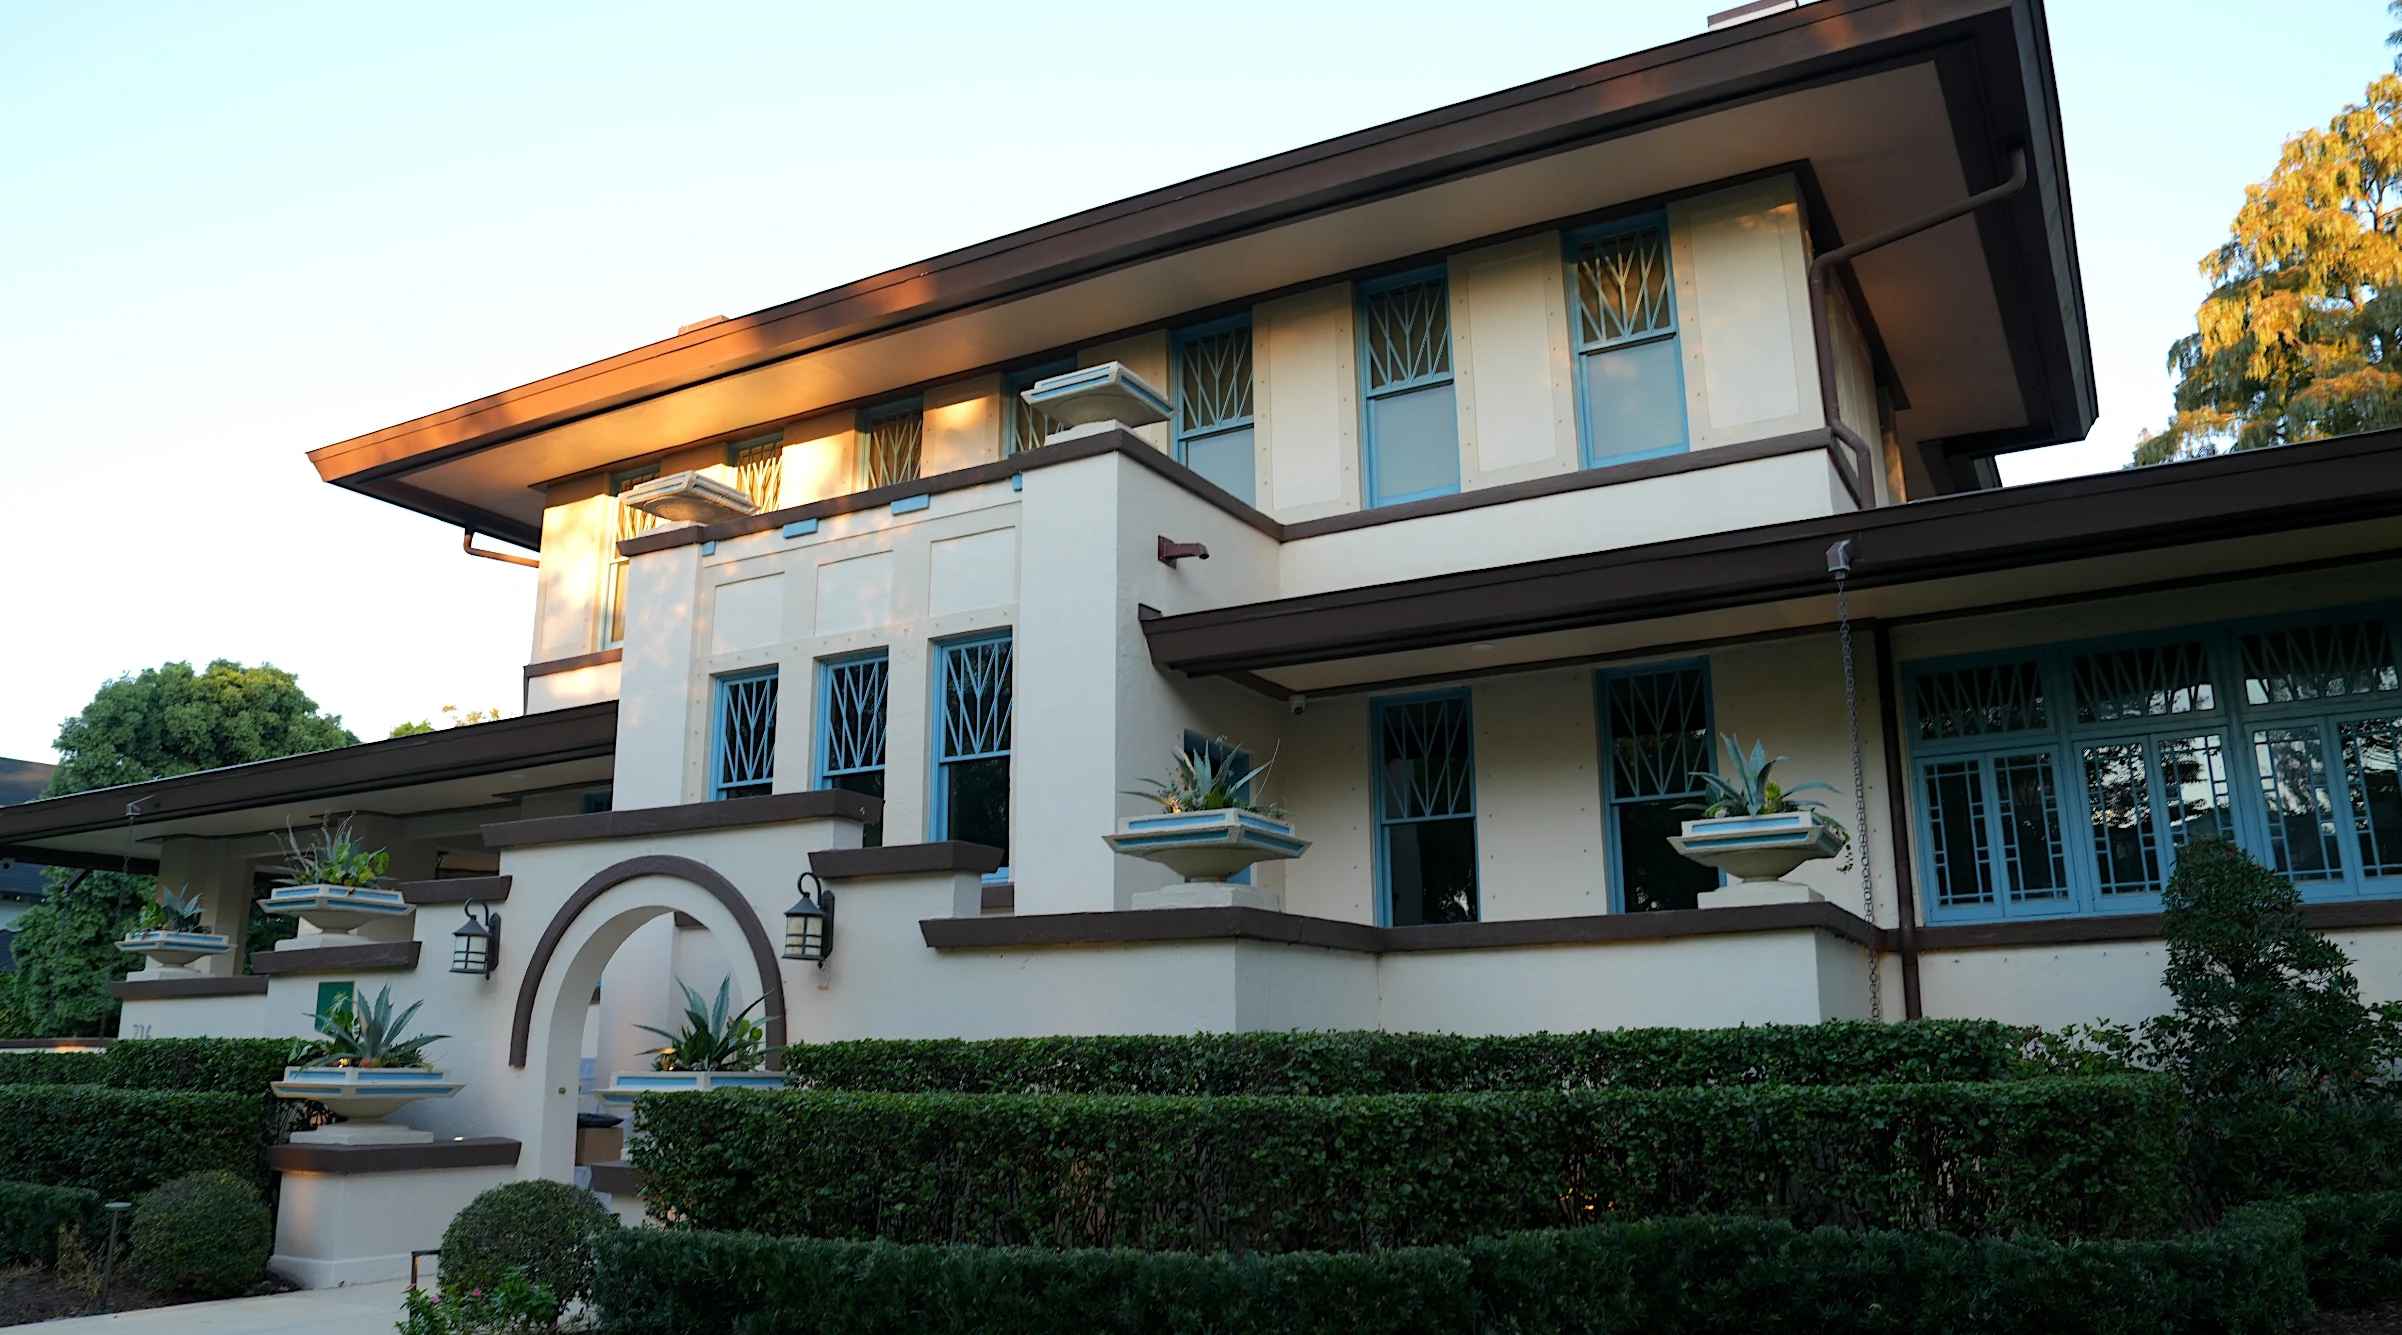
Prairie architecture is often explained with a list of features, but the Leiman House makes more sense if you follow one line at a time. Start at the edge of the roof in the closer photograph. The overhang makes a broad strip of shade above the upstairs windows. Now follow the bottom of those windows. The individual openings are upright, but they share a sill line, so you tend to see them as a group. Below that, another roof projects, and the lower parts of the house reach outward from the taller center. Each of those choices reinforces the next. By the time your eye reaches the lawn, a house with two stories at its center has managed to make width its strongest impression. National Register architectural description
The Hyde Park district survey identified the Leiman House as its only Prairie-style example at the time of the survey. It also explains why the label is useful: broad roofs, strong horizontal lines, and the way projecting and recessed parts of a building play against each other. I see that most clearly from the corner. In the straight-on view you can count the windows and see where everything belongs. As soon as you move off center, you can see how far the roofs extend and how the lower sections carry the eye from the house into the lot. Hyde Park historic district survey
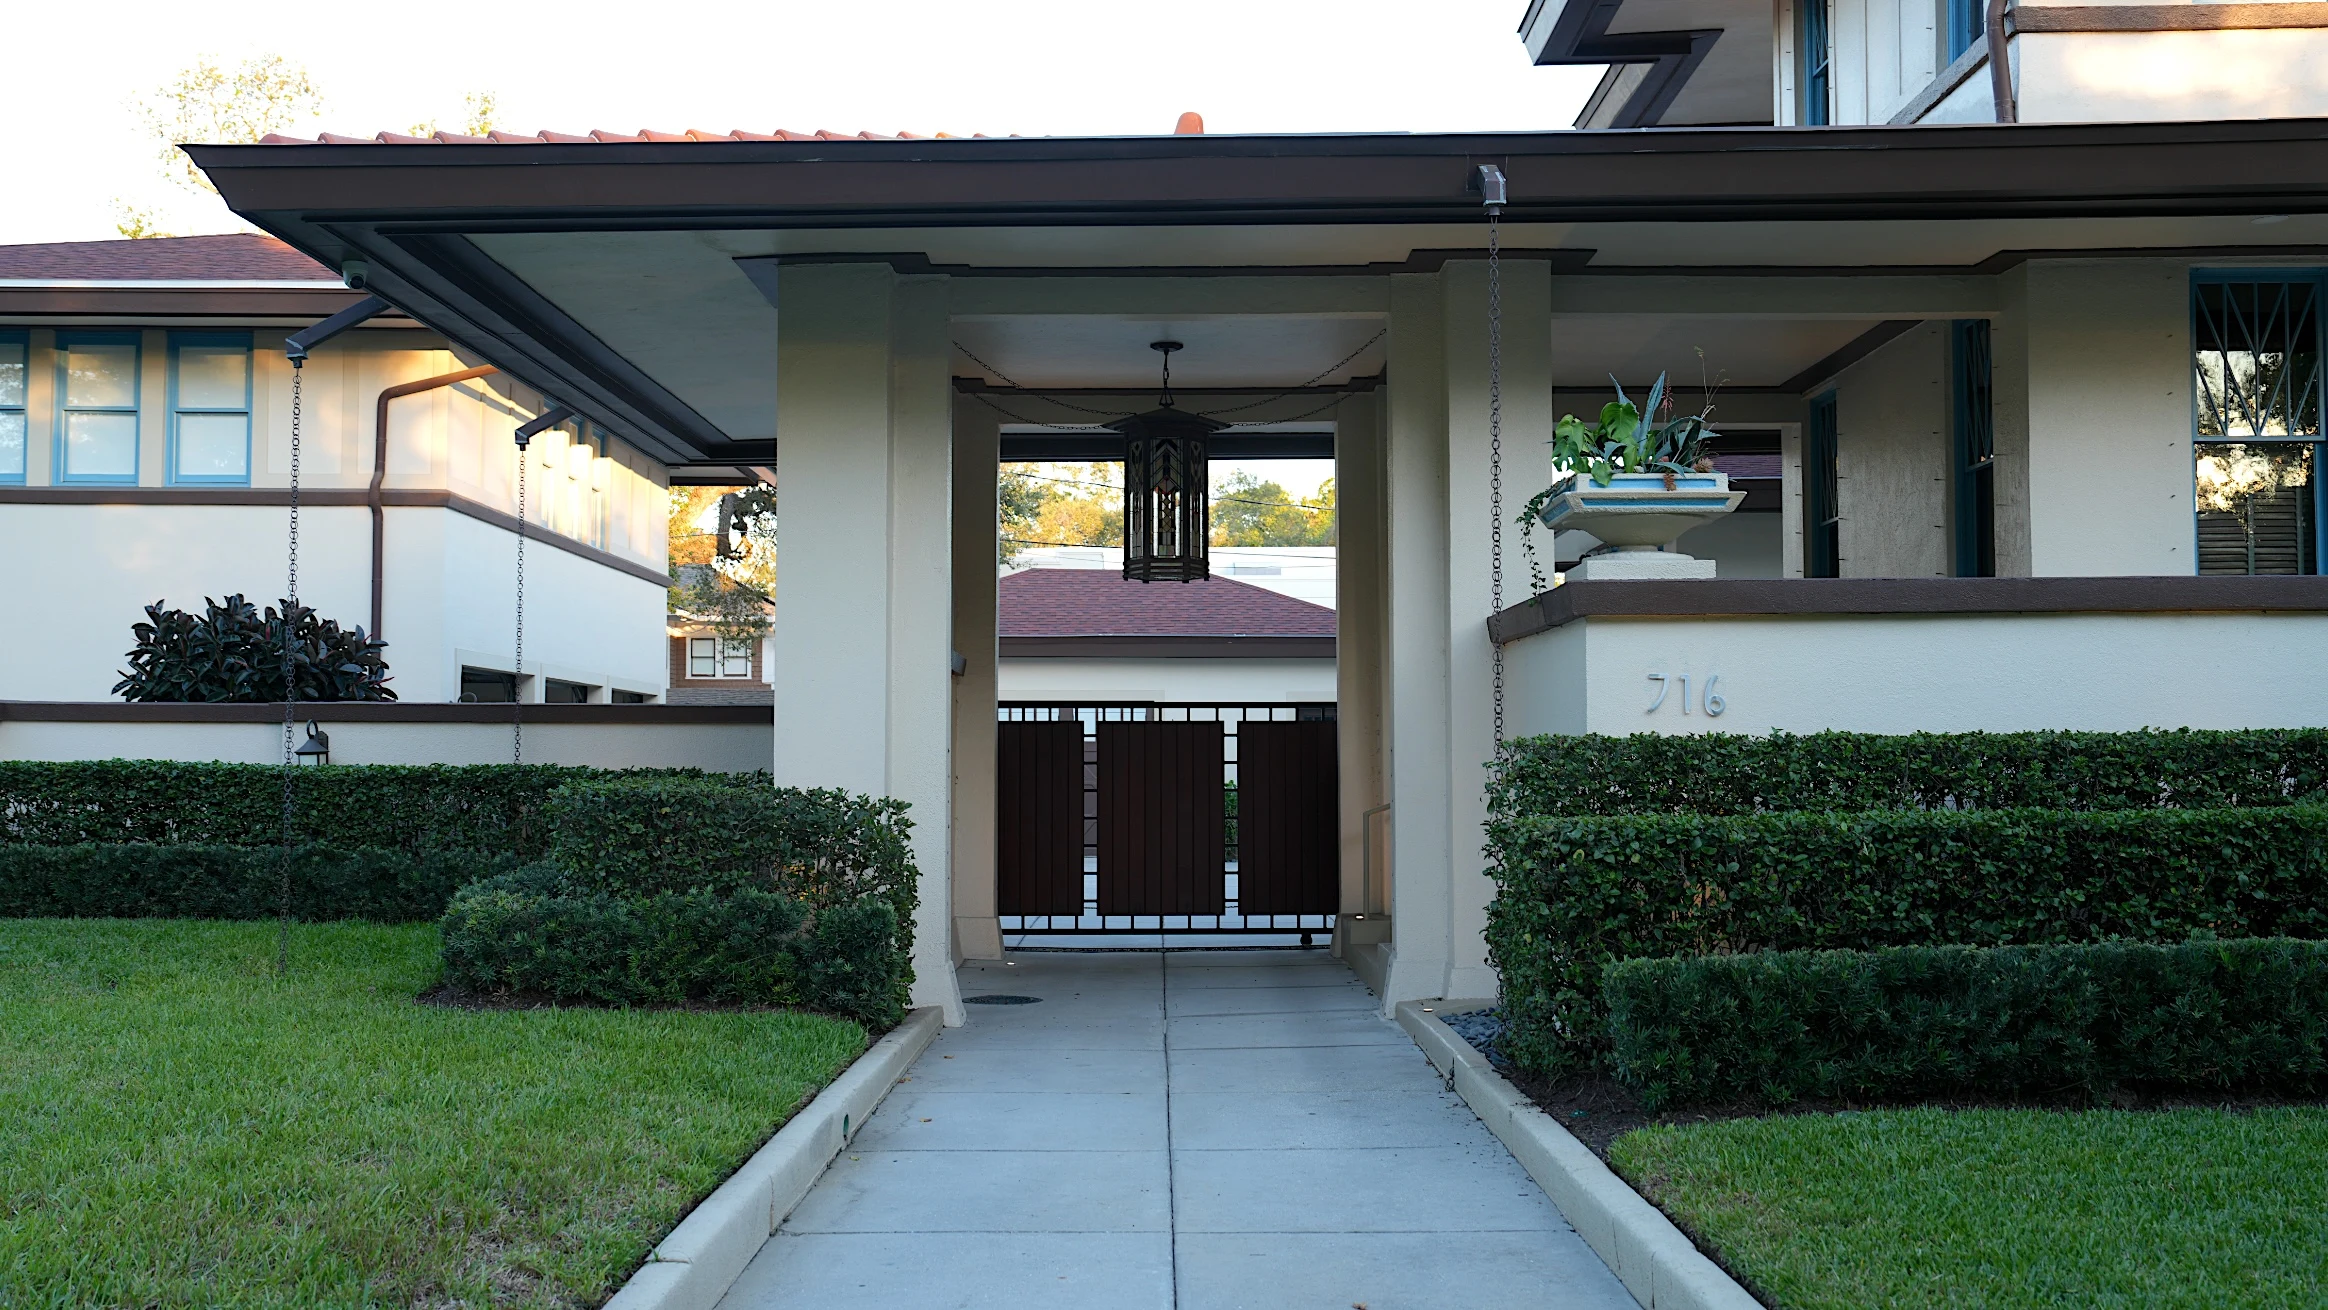
The covered approach in the next photograph offers another way to see Elliott’s design. The walkway draws you forward, and the canopy draws your eye sideways across it. Neither view tells you quite as much without the other. I like photographing an entrance from the path because it reveals something a picture from across the street can miss. There is a point where you pass from daylight into shade and begin to see the building at the scale of a person coming to the door. At the Leiman House, the transition is deep enough to give that moment a room of its own.
The details that reward a second look
The National Register nomination compares some of the detailing to Frank Lloyd Wright’s work, including the geometry of the windows and the shallow planting urns. Elliott is the architect credited for this house. The comparisons help place the building within the Prairie tradition and give you something specific to look for. At the same time, I find that the more closely I look at the photographs, the less I need to think of another architect’s house to make sense of this one. The windows, roof edges and projecting walls make sense together on this particular lot. National Register nomination
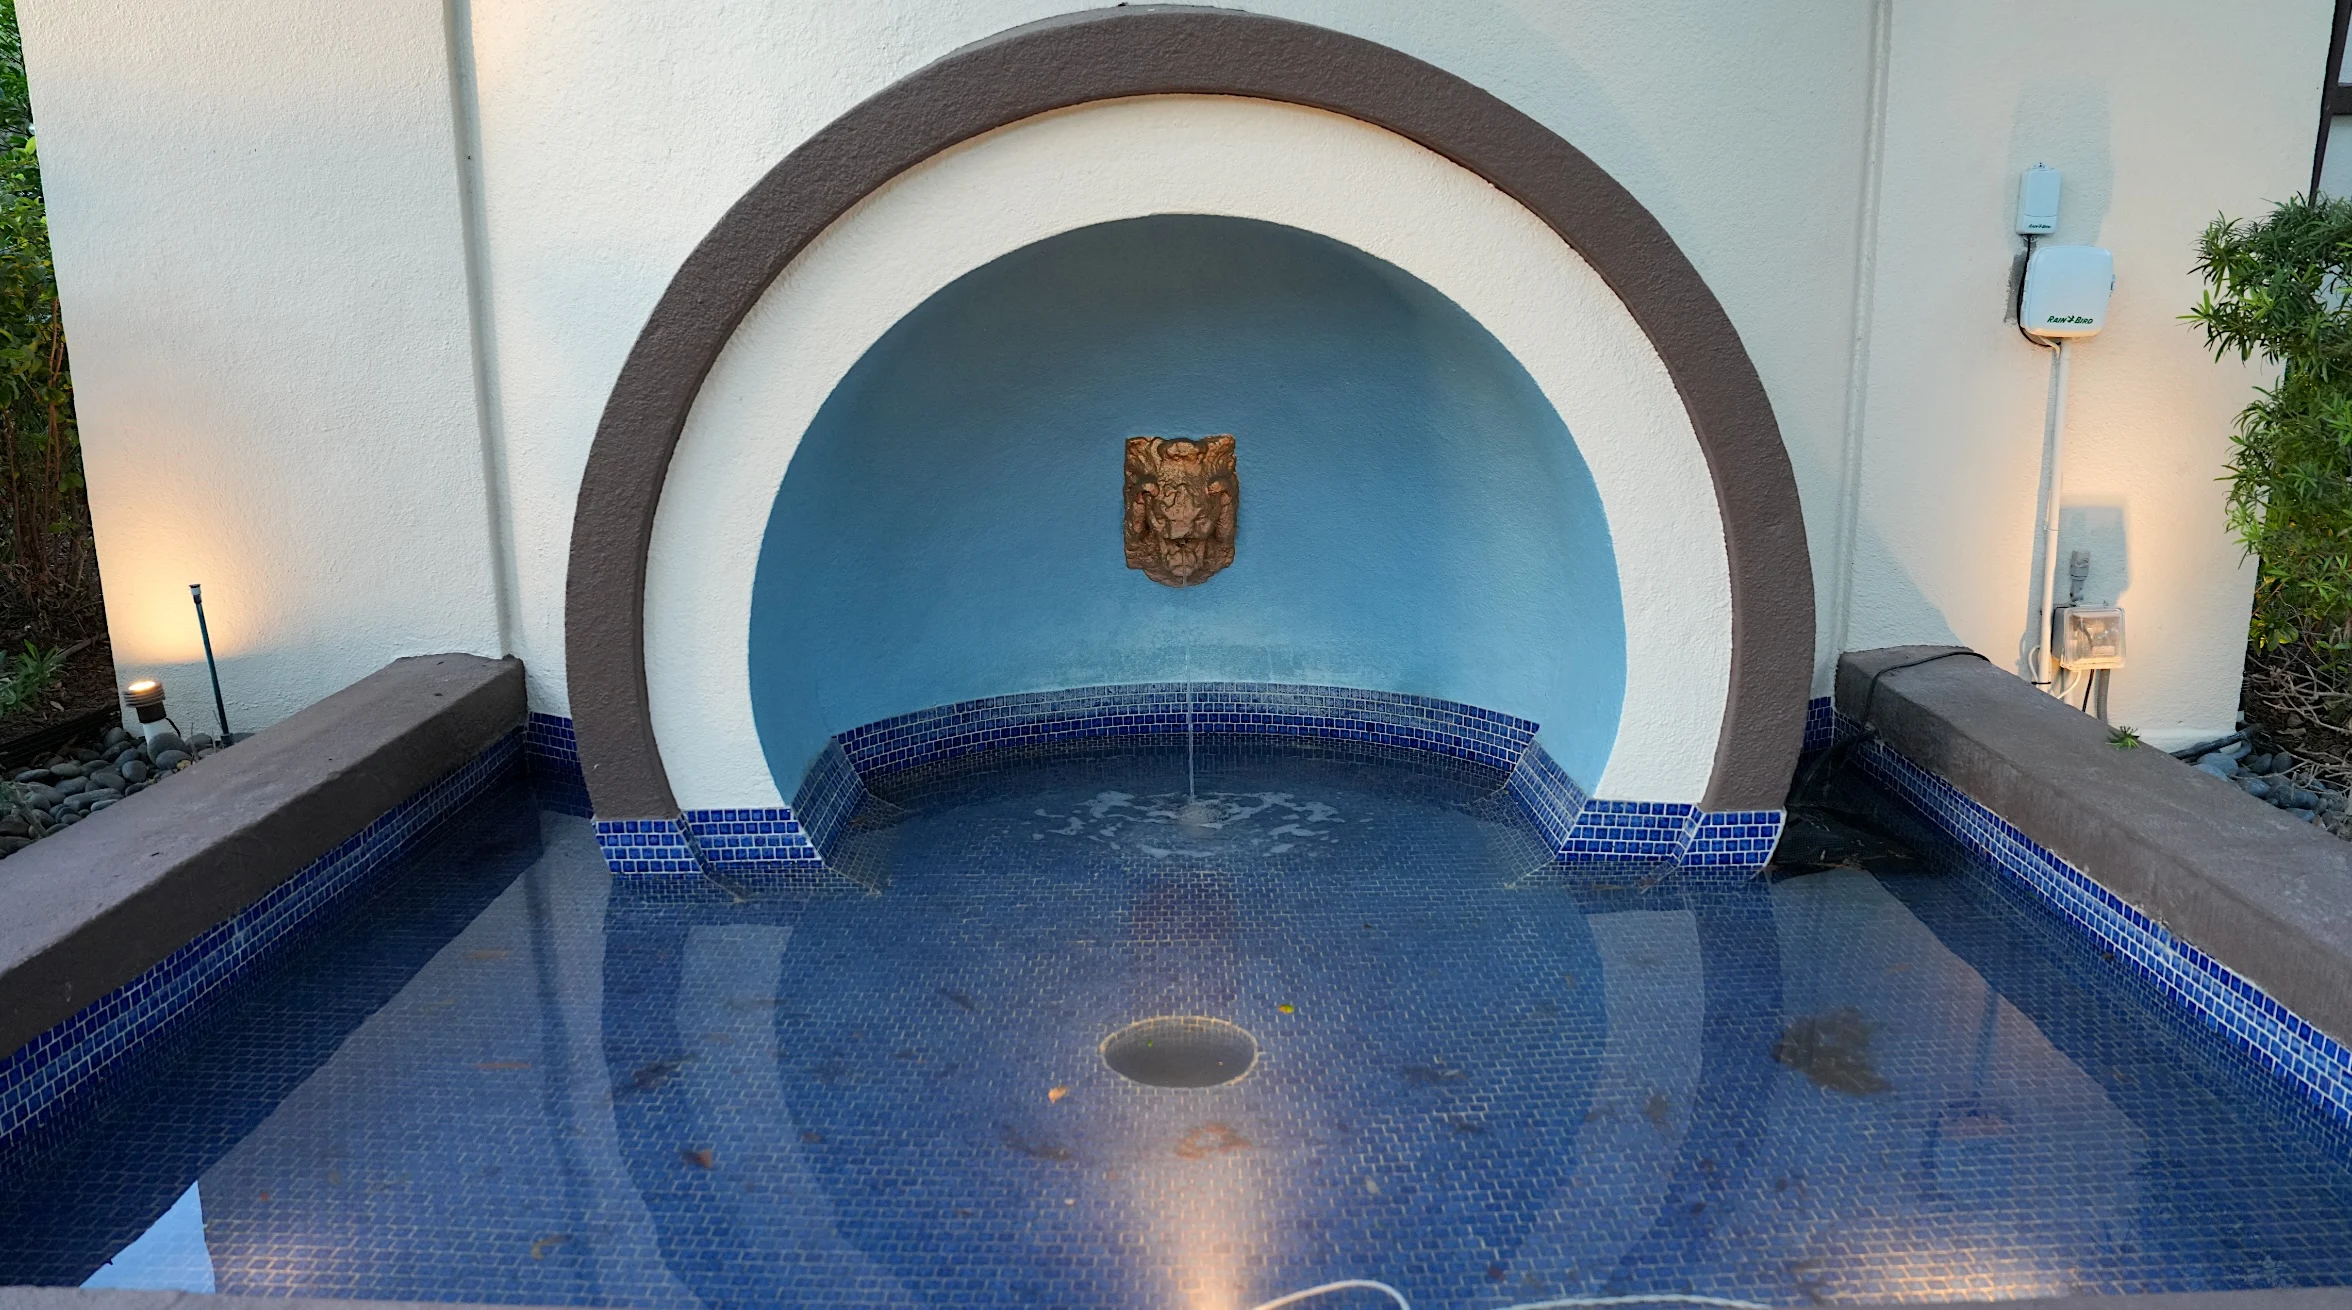
The blue fountain recess is a good example of what changes when you stop looking at the whole house. From farther away, the curve is one small interruption in all those straight lines. In the closer photograph, the blue inside the arch and the reflection below it take most of the frame. The nomination describes a rounded arch at the front porch and notes that the motif repeats on the side of the house. Put the wide view beside the fountain detail and you begin to notice how Elliott used curves sparingly enough for them to hold your attention. The photograph shows the fountain as it appears today. The nomination helps explain where the arch fits in the larger design. National Register architectural description
Looking at Newport Avenue across the years
The Leiman House was added to the National Register of Historic Places in September 1974. USF Libraries holds a southeast view by Sape A. Zylstra, dated 1980, just a few years before I came to Tampa Bay. I’d look at it alongside the current corner photograph. Find the upper roof first, then the line of windows below it and the projecting lower roof. Those are the features I can recognize across the two views. The photographs were made at different times and from different positions, which makes them better for studying what still reads clearly than for trying to assign a date to every change. National Register record · Sape A. Zylstra’s southeast view, USF Libraries
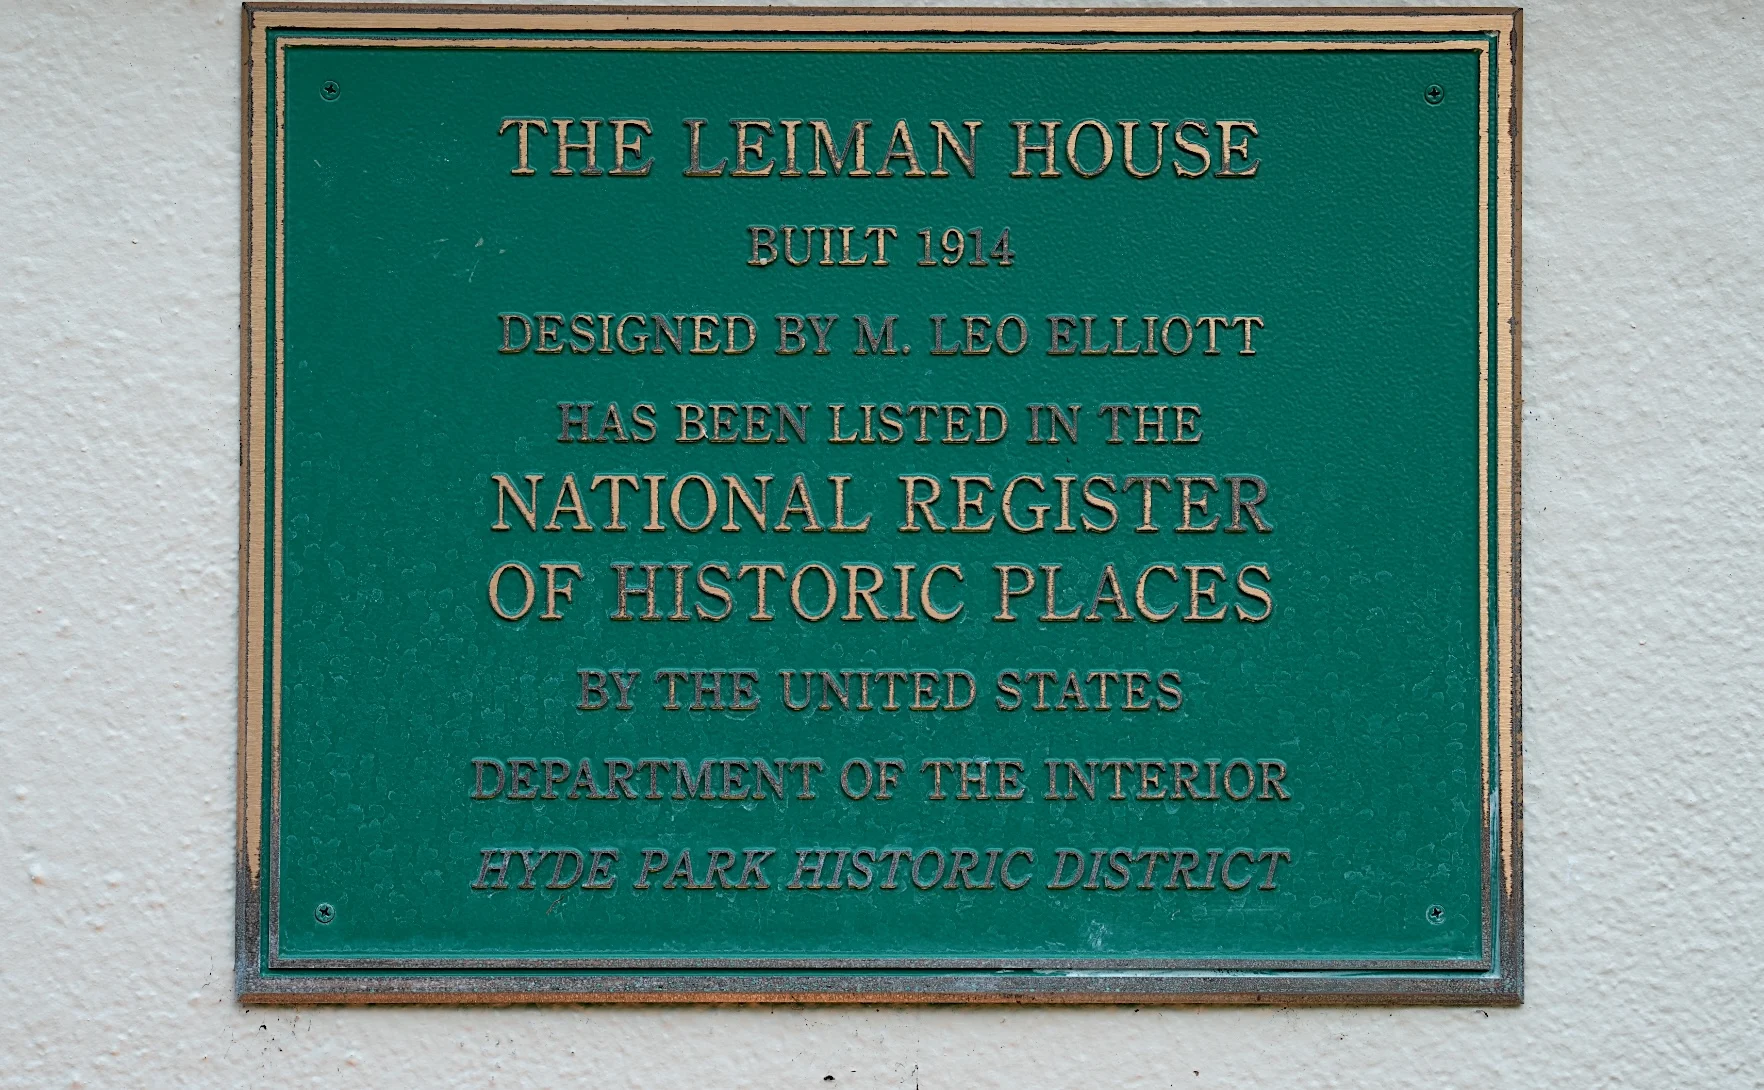
The plaque is the smallest subject in this set of photographs, but I wanted it in the story. Standing in front of the house, you can decide for yourself what’s worth a second look. The nomination lets you see what a preservation specialist was looking at in the 1970s, including the way the gutters were tucked behind the fascia so they would interfere as little as possible with the clean roof edge. I probably wouldn’t have gone looking for the gutters. Now that I know about them, I understand a little more about what it took to make the longest lines on this house look so simple. National Register architectural description
The next time I walk down Newport Avenue, I’ll look at the house before I reach the corner. There’s a point where you can see the upper windows through the trees, but the whole length of the roof hasn’t come into view yet. A few more steps and you can see how the house is put together. It took a little longer to see how it was connected to the rest of Tampa, though the clue was there from the beginning, in the name on the plaque. Behind that name was a man who built a business making something most people noticed only after they’d bought the cigars inside.
I write about these houses because they give me a reason to go back to places I think I know. If you’d like to keep walking through the neighborhood, I’ve written about how Hyde Park grew across the river from downtown. The Stovall House feature follows another family and another architect to Bayshore Boulevard. I share more of my photography at MarkAMiddleton.com.