

1921 MONTE CARLO DRIVE 701SARASOTA, FL 34231
Mortgage Calculator
Monthly Payment (Est.)
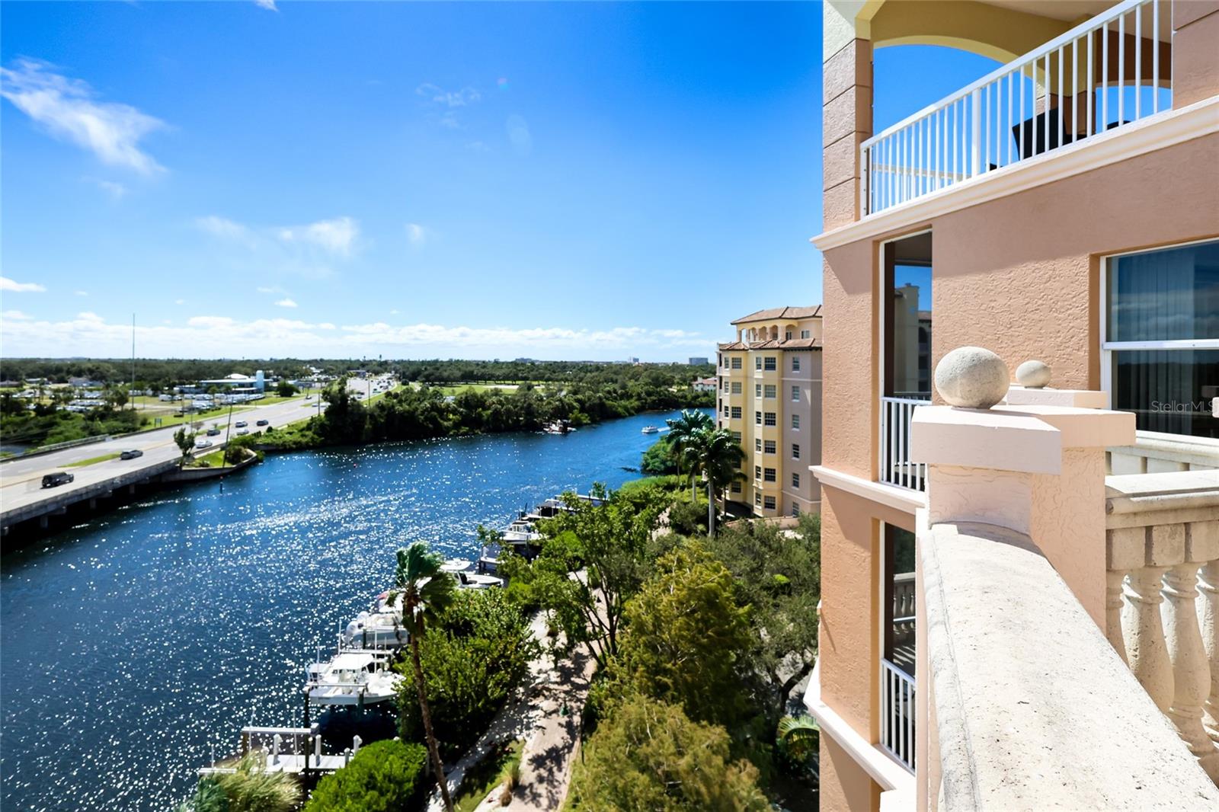
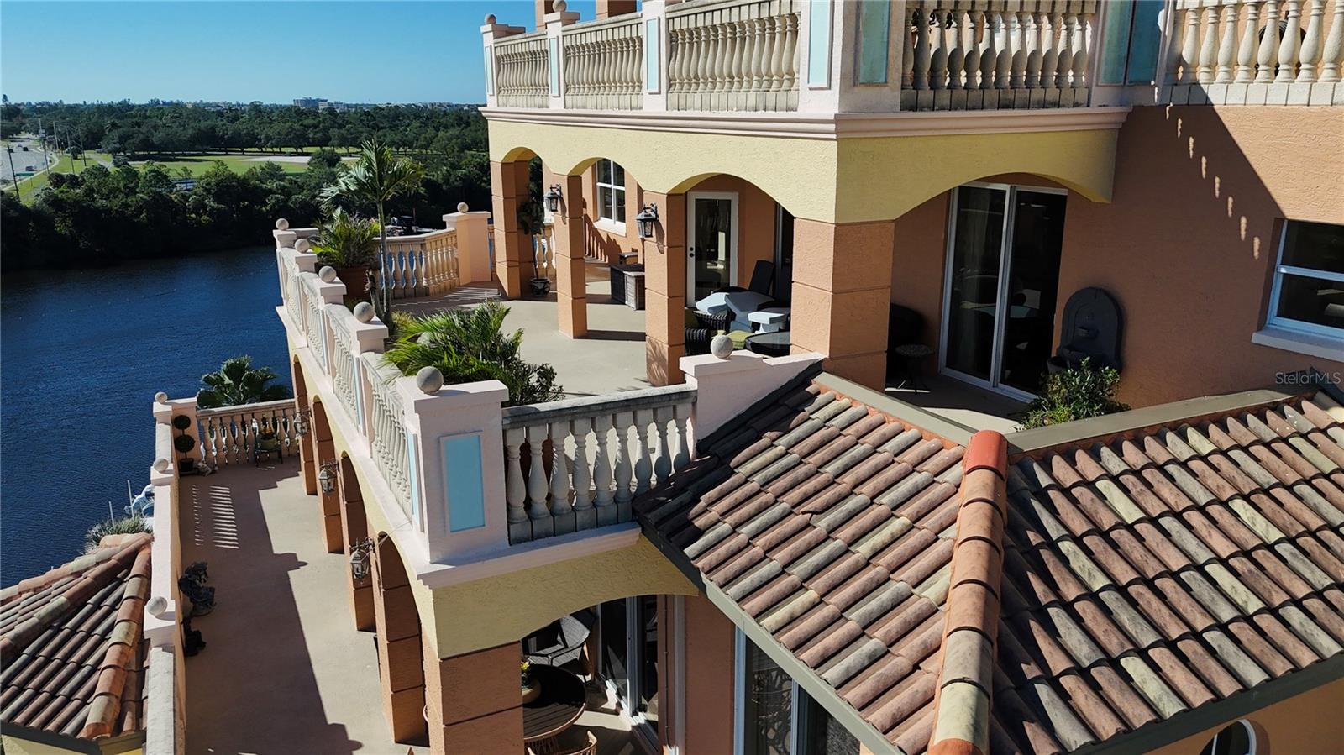
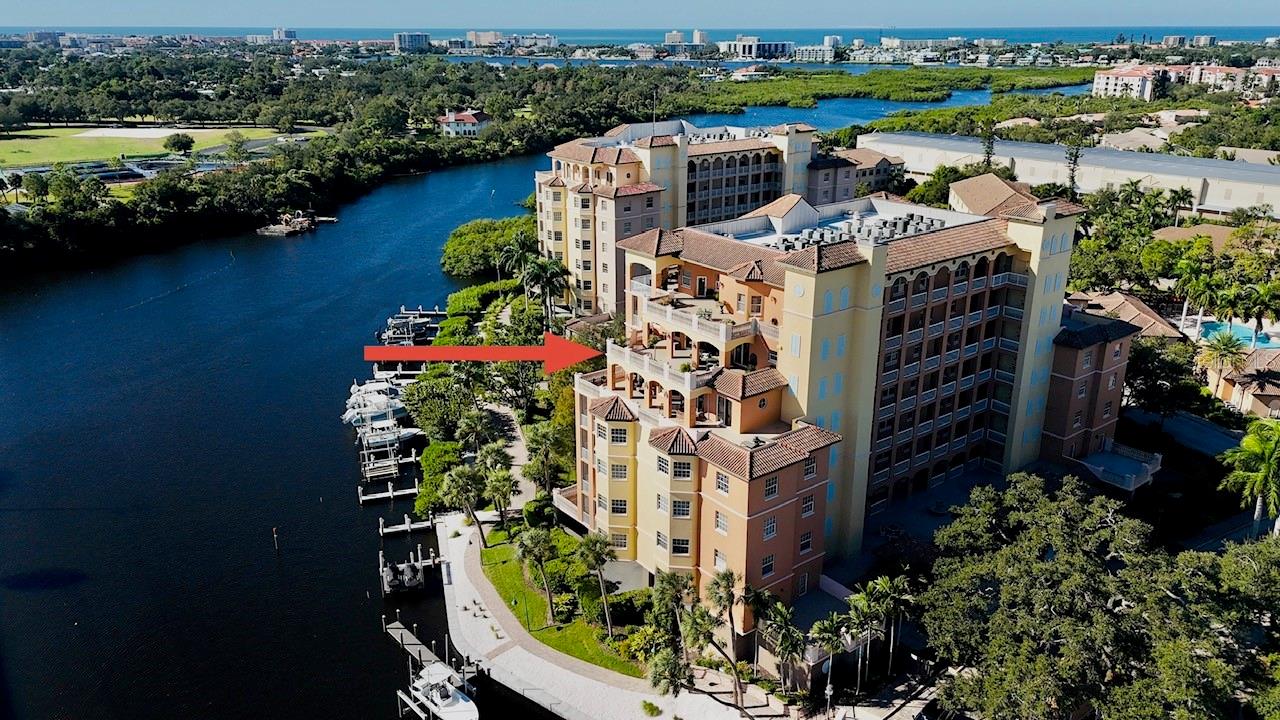
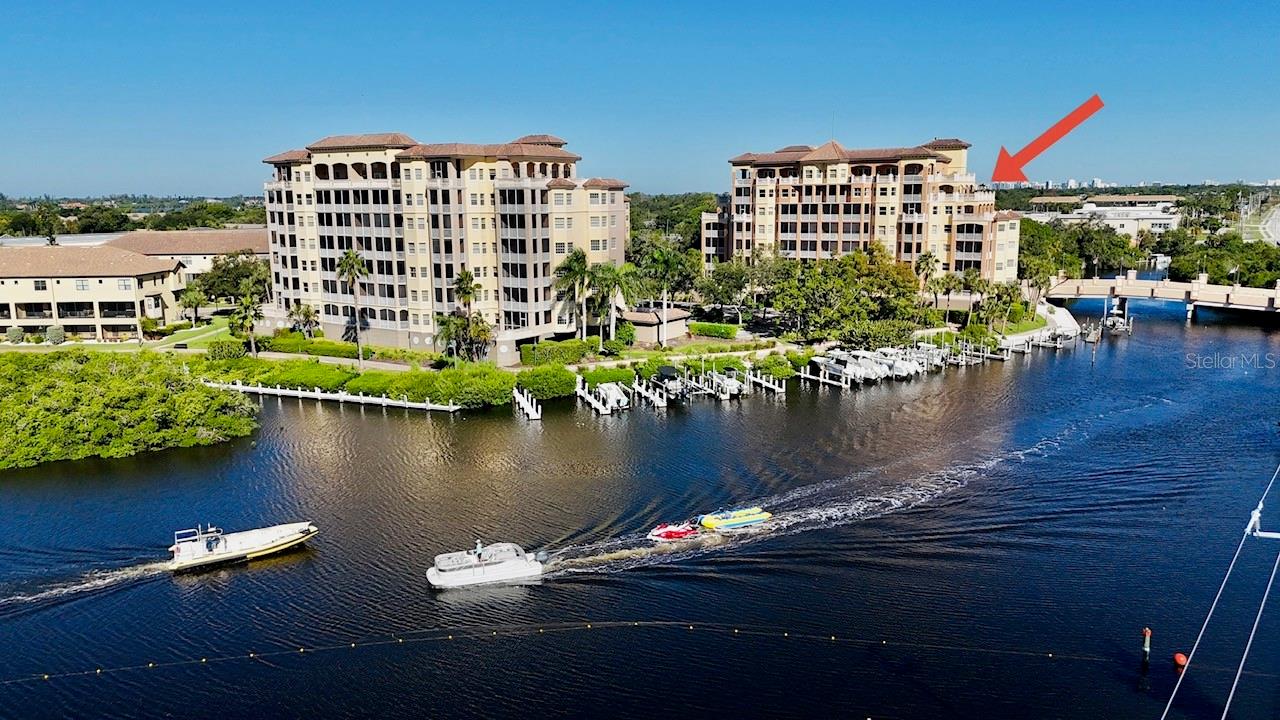
Enter an interest rate to see your estimated monthly payment.LUXURY WATERFRONT PENTHOUSE WITH EXPANSIVE 1,000 SQ. FT. PRIVATE TERRACE/BALCONY IN PHILLIPPI LANDINGS! Experience waterfront living in this beautifully renovated 7th-floor penthouse at Phillippi Landings, one of Sarasota's desirable gated waterfront communities. Offering 2,649 sq. ft. of living space, 3 bedrooms, 3 full bathrooms, and an extraordinary approximately 1,000 sq. ft. private terrace and second screened-in balcony, this residence features breathtaking panoramic views of Phillippi Creek, the Intracoastal Waterway, and surrounding waterways. Enjoy direct elevator access from the secured parking garage into your private residence. An elegant foyer opens to a spacious, light-filled great room showcasing new luxury vinyl flooring throughout the living areas and bedrooms, custom tray ceilings, crown molding, designer lighting, recessed lighting, and architectural details. A separate formal dining room and private screened balcony overlooking the water complete the inviting living spaces. The renovated gourmet kitchen features 48-inch cabinetry, quartz countertops, an island cooktop with stainless steel hood, built-in appliances, and a Butler's pantry with an additional oven, washer & dryer. The thoughtfully designed three-way split-bedroom floor plan offers privacy for residents and guests. The spacious primary suite features soaring ceilings, designer lighting, a sitting area overlooking Phillippi Creek, and two walk-in closets with California-style built-ins. The luxurious primary bathroom includes separate marble vanities, custom cabinetry, a garden soaking tub, and a marble-finished walk-in shower. An additional den or reading room opens directly to the outdoor terrace. One guest bedroom features a private bathroom and terrace access, while the third bedroom and additional full bathroom are located on the opposite side of the residence. The remarkable 1,000 sq. ft. private terrace is the centerpiece of this penthouse! Partially covered and surrounded by beautiful waterfront scenery, this expansive outdoor retreat is perfect for entertaining, outdoor dining, relaxing, and enjoying Sarasota's coastal lifestyle. Open-air grilling is permitted. Phillippi Landings offers gated access, a clubhouse with catering kitchen, fitness center, heated pool, spa, dog park, BBQ area, and kayak launch. Boat docks may be available for separate purchase when offered for sale. Phillippi Creek connects to Roberts Bay, Sarasota Bay, and the Gulf of Mexico through Big Pass. Ideally located under 4 miles from Downtown Sarasota and the world-renowned beaches of Siesta Key, this residence offers convenient access to Sarasota's coastal attractions, dining, and recreation. Featuring a beautifully renovated interior, new luxury vinyl flooring, whole-property water filtration, direct elevator access, a two-car garage, and an extraordinary waterfront terrace, this penthouse offers an exceptional opportunity for luxury Sarasota living. Some designer furnishings are included. Schedule your private showing today!
| 33 minutes ago | Listing updated with changes from the MLS | |
| 4 hours ago | Listing first seen on site |

Listing information is provided by Participants of the Stellar MLS. IDX information is provided exclusively for personal, non-commercial use, and may not be used for any purpose other than to identify prospective properties consumers may be interested in purchasing. Information is deemed reliable but not guaranteed. Properties displayed may be listed or sold by various participants in the MLS Copyright 2026, Stellar MLS.
Last checked: 2026-11-04 04:58 PM EST
Did you know? You can invite friends and family to your search. They can join your search, rate and discuss listings with you.