

22333 EDGEWATER DRIVE E3PORT CHARLOTTE, FL 33980
Mortgage Calculator
Monthly Payment (Est.)
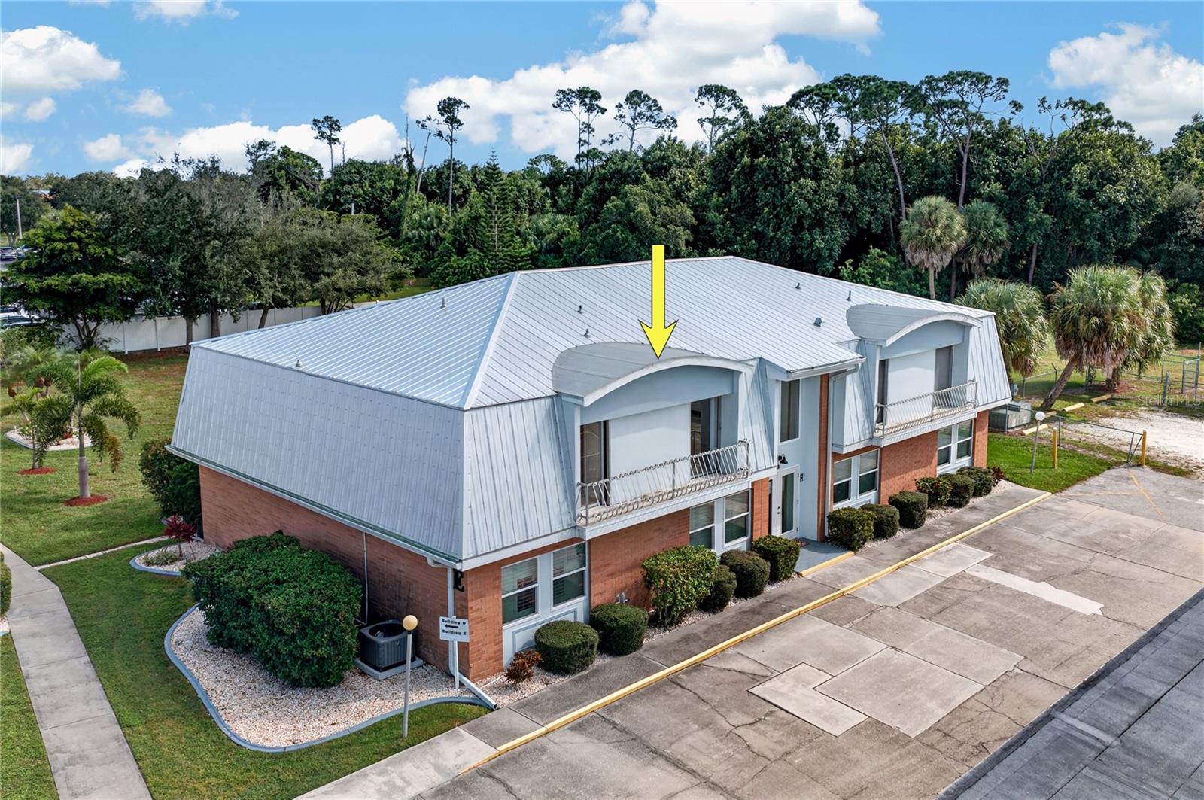
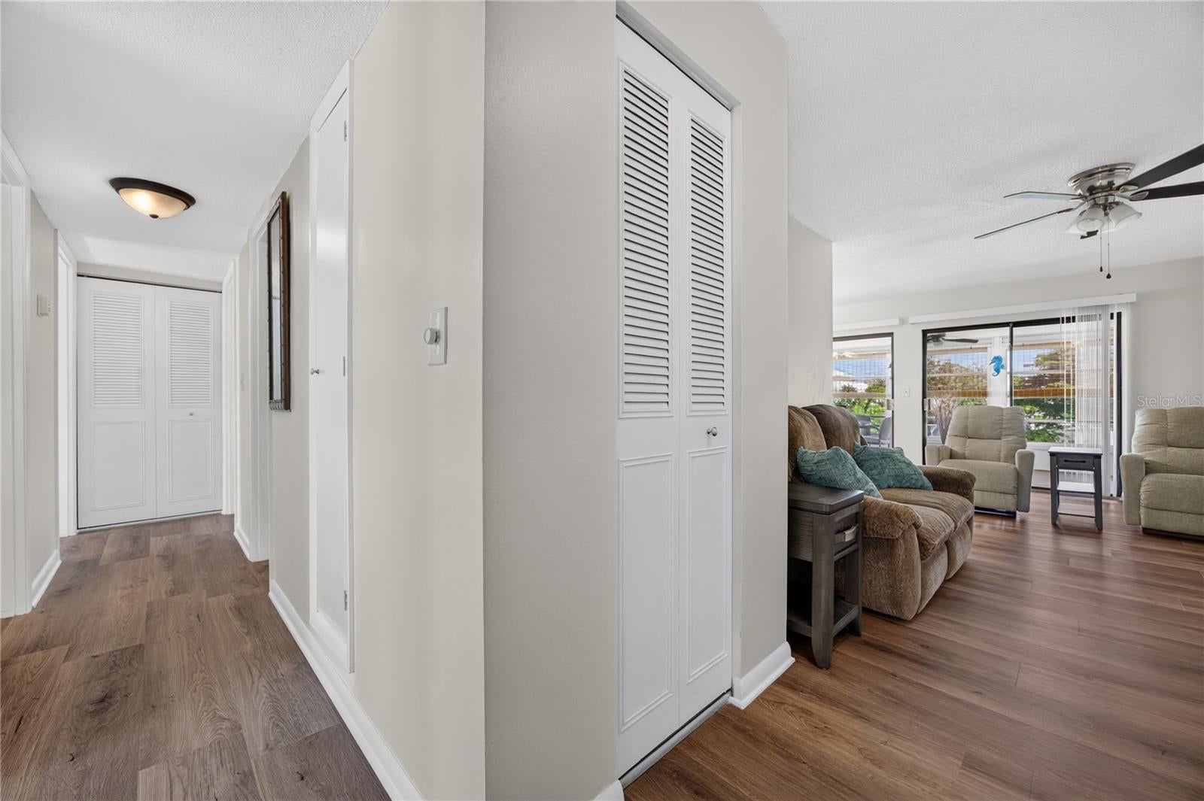
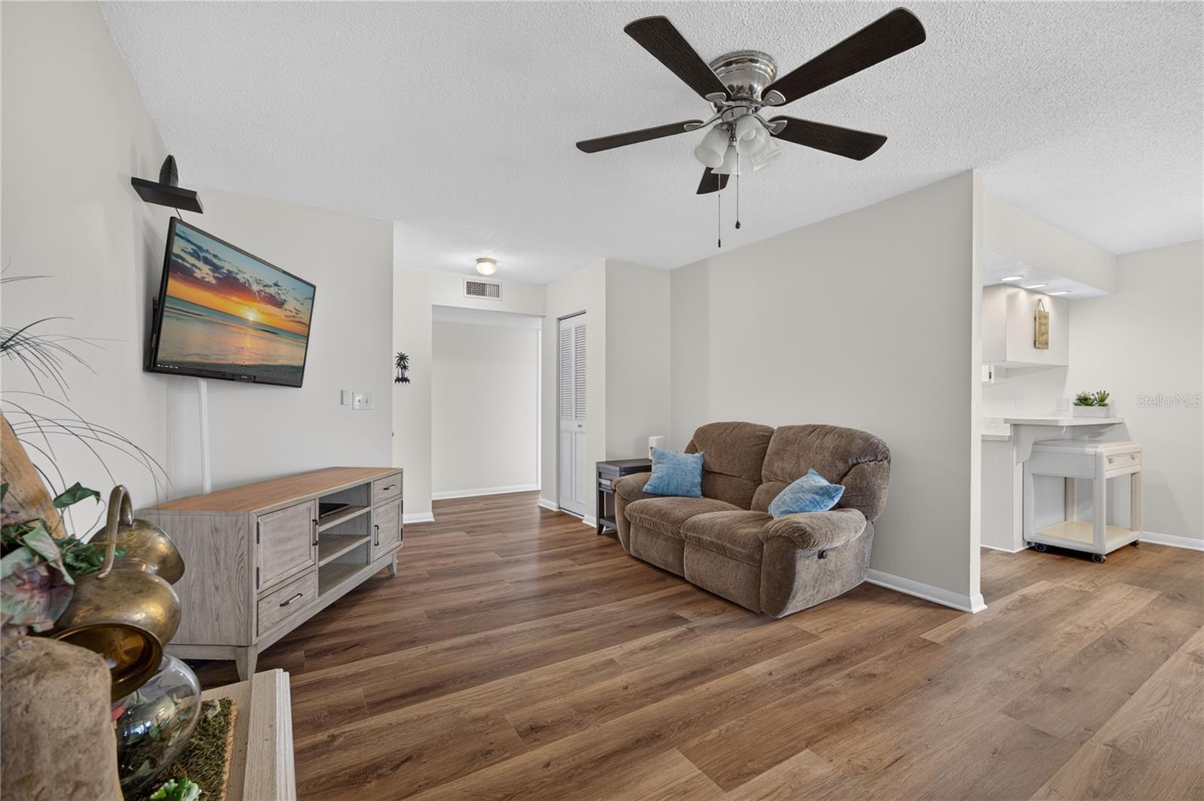
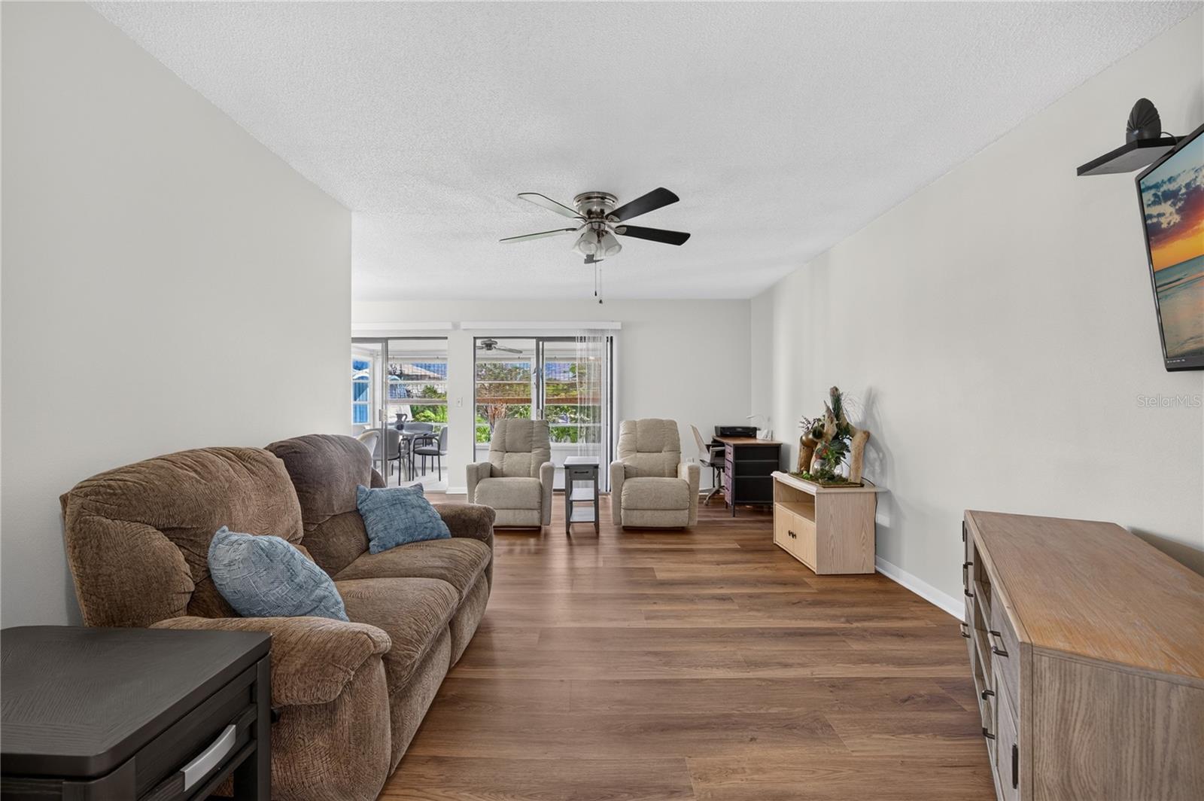
Enter an interest rate to see your estimated monthly payment.UPDATED 3-BEDROOM, 2-BATH CONDO JUST MINUTES FROM SUNSEEKER RESORT! Set in Edgewater Manor in Charlotte Harbor, this second-floor home delivers easy, low-maintenance Florida living at an approachable price. THE HIGHLIGHTS: 3 BEDROOMS | 2 BATHS | 1,250 SQ FT | 55+ COMMUNITY | NEW LVP FLOORS | NEW COUNTERTOPS | NEW ELECTRICAL PANEL (2025) | ROOF REPLACED IN 2023 | ASSIGNED PARKING + STORAGE SHED FRESHLY UPDATED. NEW LUXURY VINYL PLANK FLOORING. NEW COUNTERTOPS. A/C REPLACED IN 2022. REFRIGERATOR NEW IN 2025. ROOF REPLACED IN 2023. A COMPLETE NEW ELECTRICAL PANEL BOX INSTALLED IN NOVEMBER 2025 adds another valuable improvement to this thoughtfully maintained home. ROOM TO RELAX. The living room, approximately 18' x 12', flows right into the dining area, where SLIDING GLASS DOORS open to a bright GLASS-ENCLOSED LANAI (about 8' x 15'). It's the perfect spot for morning coffee or an evening with a good book. CEILING FANS keep things comfortable year-round. A KITCHEN THAT WORKS. NEW COUNTERTOPS, crisp white cabinetry and a full appliance package including refrigerator, range, dishwasher and microwave. An IN-UNIT WASHER AND DRYER sits just off the lanai, so laundry day is a breeze. SPLIT BEDROOM PLAN. The PRIMARY SUITE, approximately 14' x 12', offers a WALK-IN CLOSET and an EN-SUITE BATH with DUAL SINKS and a shower. Two more bedrooms sit on the opposite side of the home, share a full bath with tub/shower and step out to a long BALCONY. OUTSIDE YOUR DOOR. A peaceful COURTYARD LAWN stretches behind the building, perfect for stretching your legs. You'll also have an ASSIGNED PARKING SPACE and a SMALL STORAGE SHED for beach chairs, bikes and tools. LOCATION, LOCATION, LOCATION! Approximately 1.3 miles from the renowned SUNSEEKER RESORT and conveniently located near US-41, this condo places you close to some of Charlotte Harbor's most beloved attractions. Enjoy the recently revitalized and REOPENED BAYSHORE LIVE OAK PARK, offering beautiful waterfront scenery, walking paths, and peaceful spaces to take in the natural beauty of Charlotte Harbor. The nearby CHARLOTTE HARBOR YACHT CLUB AND MARINA adds to the area's coastal charm and boating lifestyle. With waterfront dining, shopping, entertainment, and the historic streets of DOWNTOWN PUNTA GORDA just minutes away, you'll have endless opportunities to embrace the Southwest Florida lifestyle. UPDATED 3-BEDROOM CONDOS AT THIS PRICE DON'T LAST! Schedule your private showing today and discover the convenience, comfort, and coastal lifestyle this Charlotte Harbor gem has to offer!
| 33 minutes ago | Listing updated with changes from the MLS | |
| 3 hours ago | Listing first seen on site |

Listing information is provided by Participants of the Stellar MLS. IDX information is provided exclusively for personal, non-commercial use, and may not be used for any purpose other than to identify prospective properties consumers may be interested in purchasing. Information is deemed reliable but not guaranteed. Properties displayed may be listed or sold by various participants in the MLS Copyright 2026, Stellar MLS.
Last checked: 2026-11-04 05:03 PM EST
Did you know? You can invite friends and family to your search. They can join your search, rate and discuss listings with you.