
Save
Ask
Tour
Hide
Share
$989,000
New Listing

27734 CYPRESS GLEN COURT
YALAHA, FL 34797

For Sale|Single Family Residence|Active
4
Beds
5
Total Baths
4
Full Baths
1
Partial Bath
3,754
SqFt
$263
/SqFt
2002
Built
Subdivision:
LAKES & SPGS SUB
County:
Lake
27734 CYPRESS GLEN COURT27734 CYPRESS GLEN COURT27734 CYPRESS GLEN COURT27734 CYPRESS GLEN COURT
Save
Ask
Tour
Hide
Share

Mortgage Calculator

Monthly Payment (Est.)

Enter an interest rate to see your estimated monthly payment.
Calculator powered by Showcase IDX, a Constellation1 Company. Copyright ©2026 Information is deemed reliable but not guaranteed.

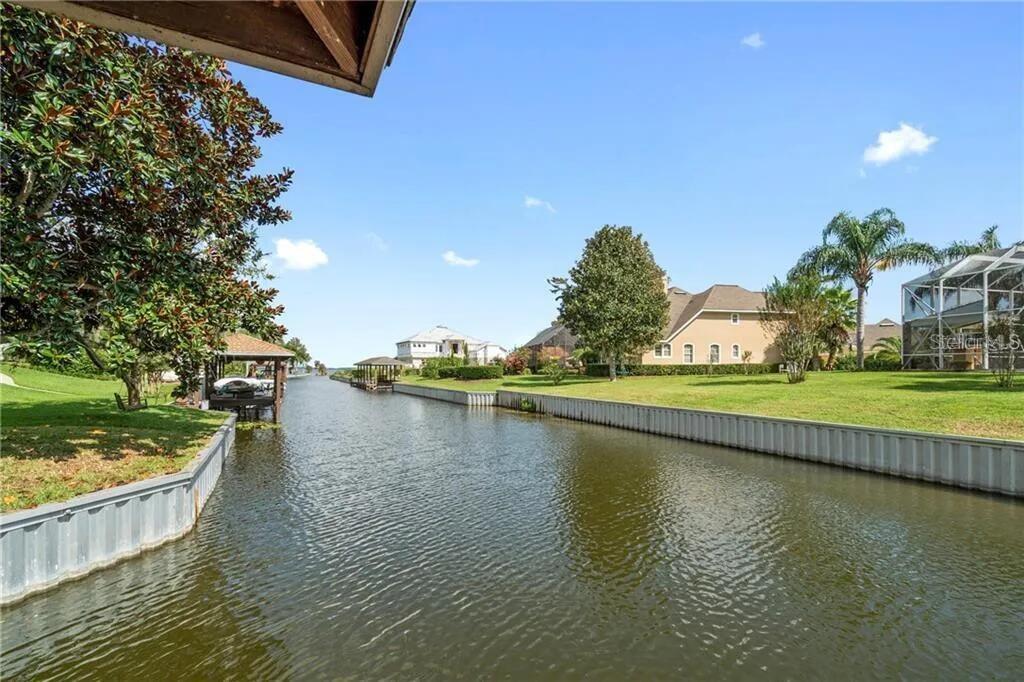
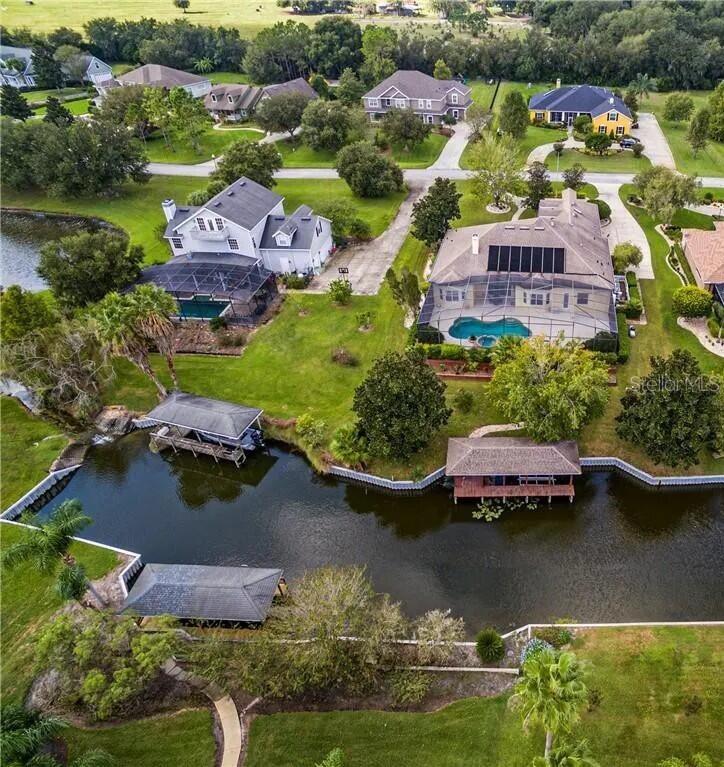
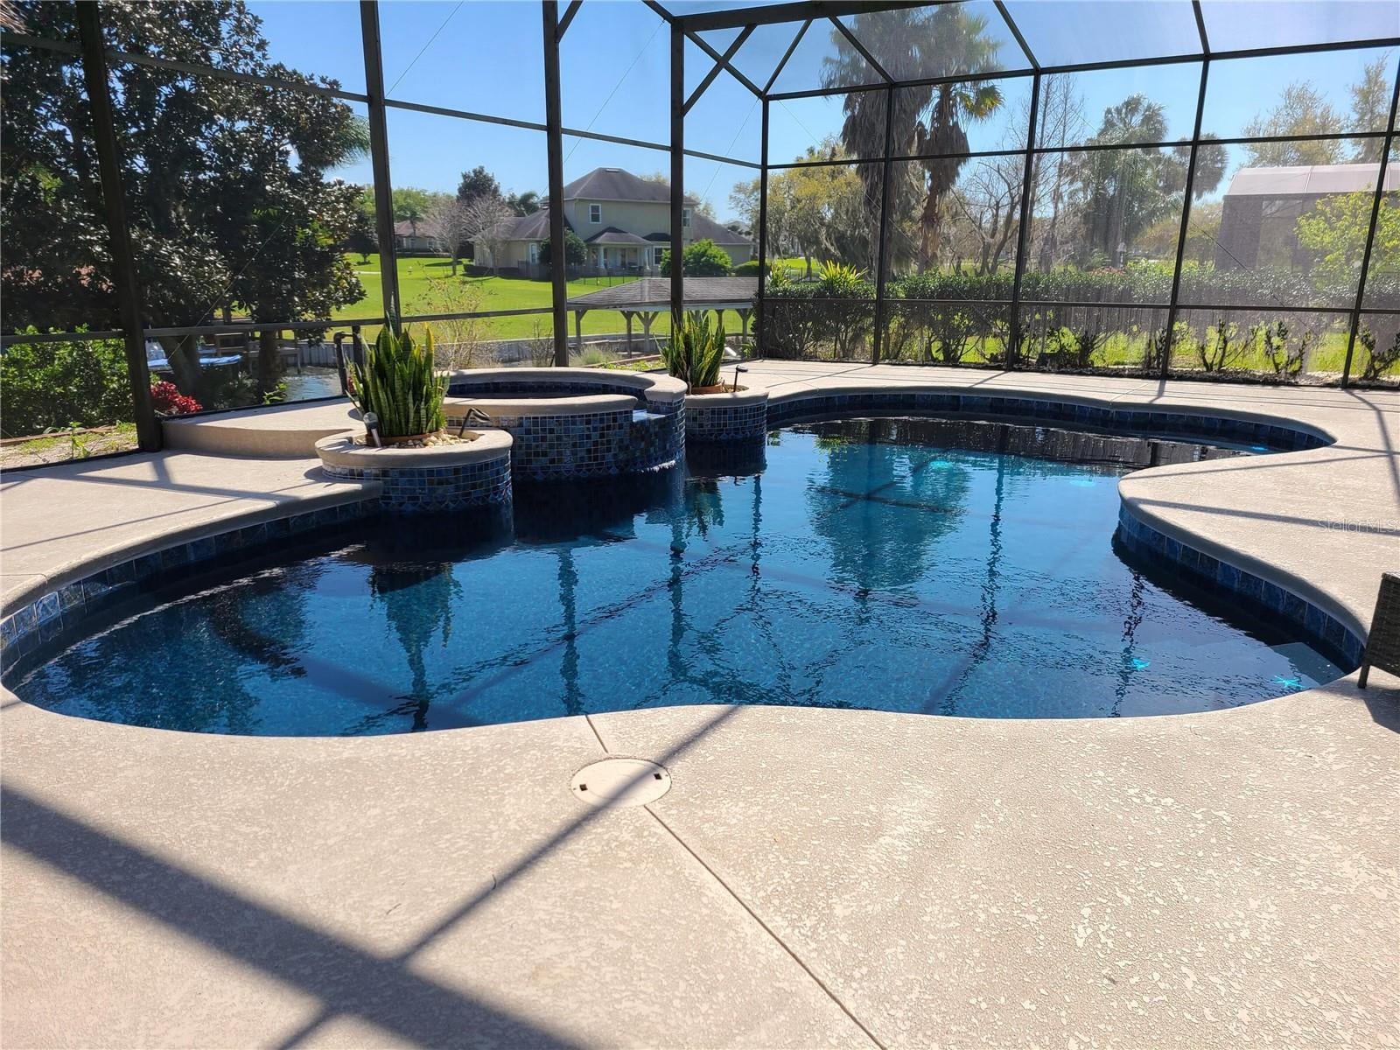
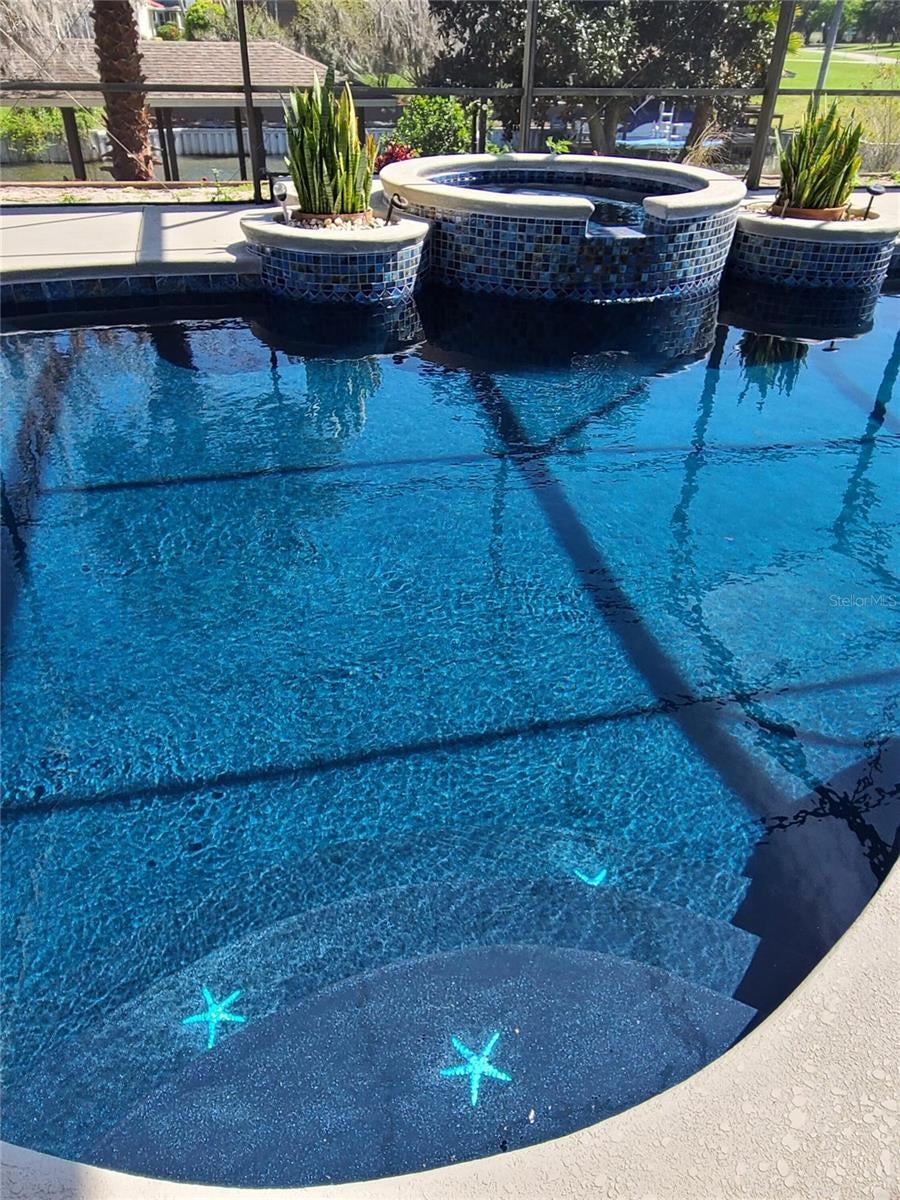
DREAM WATERFRONT 4 bed/4.5 bath beautifully custom-designed pool and deep water canal home leading to HARRIS CHAIN OF LAKES! Features over 3,700 sq/ft under air, almost 5,000 sq/ft under roof, & an OVERSIZED 3-car garage with a wrap-around driveway! As you walk in, you'll get a STUNNING VIEW of the SPACIOUS living room with FIREPLACE, CROWN MOULDING, 12' TRAY CEILING, HEATED POOL, & HOT TUB! Master suite with his & her walk-in closets & access to pool area. Each bedroom has its own bathroom. Master Bedroom and Guest Bedroom provide access to pool area as well! Ample OFFICE/DEN with built in shelves. Beautiful kitchen w/ Quartz countertops, OVERSIZED CABINETs, STONE BACKSPLASH, & island for extra storage/counter space. Loft upstairs with media area, bedroom and bathroom. PAVERED walkway to the BOAT HOUSE with ELECTRICITY & a LIFT for your boat!

Save
Ask
Tour
Hide
Share
Listing Snapshot
Price 
$989,000
Days On Site 
0 Days
Bedrooms 
4
Inside Area (SqFt) 
3,754 sqft
Total Baths 
5
Full Baths 
4
Partial Baths 
1
Lot Size 
0.57 Acres
Year Built 
2002
MLS Number 
O6455061
Status 
Active
Property Tax 
$7,446
HOA/Condo/Coop Fees 
$75 monthly
Sq Ft Source 
Owner
Friends & Family
Recent Activity
31 minutes agoListing updated with changes from the MLS
4 hours agoListing first seen on site
General Features
Acres 
0.57
Attached Garage 
Yes
Direction Faces 
West
Foundation 
Slab
Garage 
Yes
Levels 
Two
Parking 
Attached
Pets 
No
Property Sub Type 
Single Family Residence
Sewer 
Septic Tank
SqFt Total 
4690
Utilities 
Cable AvailableCable ConnectedElectricity ConnectedPropaneUnderground UtilitiesWater Connected
Water Source 
PrivateWell
Zoning 
R-1
Interior Features
Appliances 
Convection OvenCooktopDishwasherDisposalExhaust FanMicrowaveTankless Water HeaterWater PurifierWater Softener
Cooling 
Central AirAttic Fan
Fireplace 
Yes
Fireplace Features 
GasLiving Room
Flooring 
Ceramic TileHardwoodTile
Furnished 
Unfurnished
Heating 
CentralElectric
Interior 
Built-in FeaturesCathedral Ceiling(s)High CeilingsOpen FloorplanStone CountersTray Ceiling(s)
Laundry Features 
Laundry Room
Balcony/Porch/Lanai 
Level - First
Bathroom 1 
Level - First
Bathroom 2 
Level - First
Bathroom 3 
Level - Second
Bedroom 1 
Level - First
Bedroom 2 
Level - First
Bedroom 3 
Level - Second
Breezeway 
Level - First
Dinette 
Level - First
Dining Room 
Level - First
Kitchen 
Level - First
Living Room 
Level - First
Master Bathroom 
Level - First
Master Bedroom 
Level - First
Office 
Level - First
Save
Ask
Tour
Hide
Share
Exterior Features
Construction Details 
Stucco
Exterior 
LightingRain GuttersDock
Lot Features 
Waterfront
Other Structures 
Boat House
Pool Features 
In GroundGuniteScreen EnclosureTilePrivate
Private Pool 
Yes
Roof 
Shingle
View 
CanalLakeWater
Waterfront 
Yes
Waterfront Features 
Canal FrontLake Privileges
Waterview 
CanalLakeWater
Community Features
Association Fee 
$75.0
Association Fee Frequency 
Monthly
Community Features 
Street Lights
MLS Area 
34797 - Yalaha
Township 
20
Financing Terms Available 
CashConventionalVA Loan
Roads 
Paved
Schools
School District
Unknown
Elementary School
Leesburg Elementary
Middle School
Oak Park Middle
High School
Leesburg High
Listing courtesy of BEYCOME OF FLORIDA LLC (804) 656-5007


Listing information is provided by Participants of the Stellar MLS. IDX information is provided exclusively for personal, non-commercial use, and may not be used for any purpose other than to identify prospective properties consumers may be interested in purchasing. Information is deemed reliable but not guaranteed. Properties displayed may be listed or sold by various participants in the MLS Copyright 2026, Stellar MLS.
Last checked: 2026-11-04 04:58 PM EST

Neighborhood & Commute
Source: Walkscore
Save
Ask
Tour
Hide
Share