
Save
Ask
Tour
Hide
Share
$419,990
New Listing

1987 EDUCATION STREET
ST CLOUD, FL 34771

For Sale|Single Family Residence|Active
4
Beds
3
Total Baths
3
Full Baths
2,105
SqFt
$200
/SqFt
2026
Built
Subdivision:
TRINITY PLACE PH 1
County:
Osceola
1987 EDUCATION STREET1987 EDUCATION STREET1987 EDUCATION STREET1987 EDUCATION STREET
Save
Ask
Tour
Hide
Share

Mortgage Calculator

Monthly Payment (Est.)

Enter an interest rate to see your estimated monthly payment.
Calculator powered by Showcase IDX, a Constellation1 Company. Copyright ©2026 Information is deemed reliable but not guaranteed.

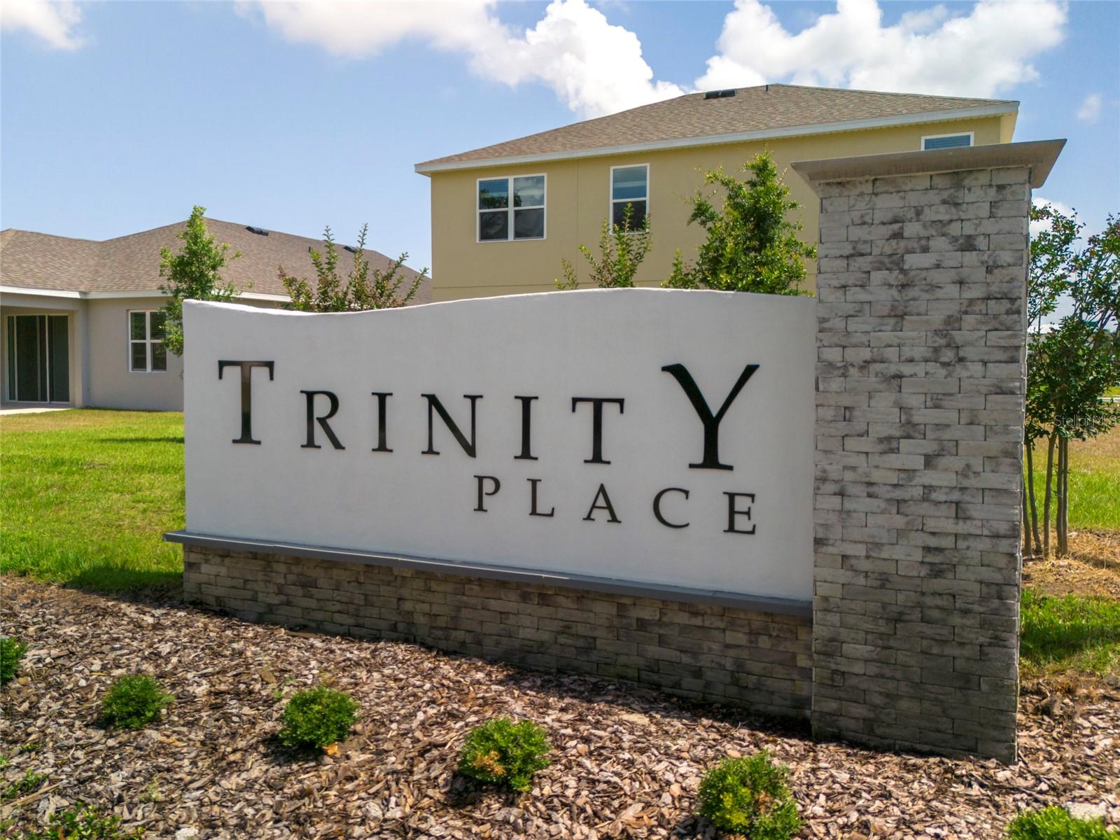
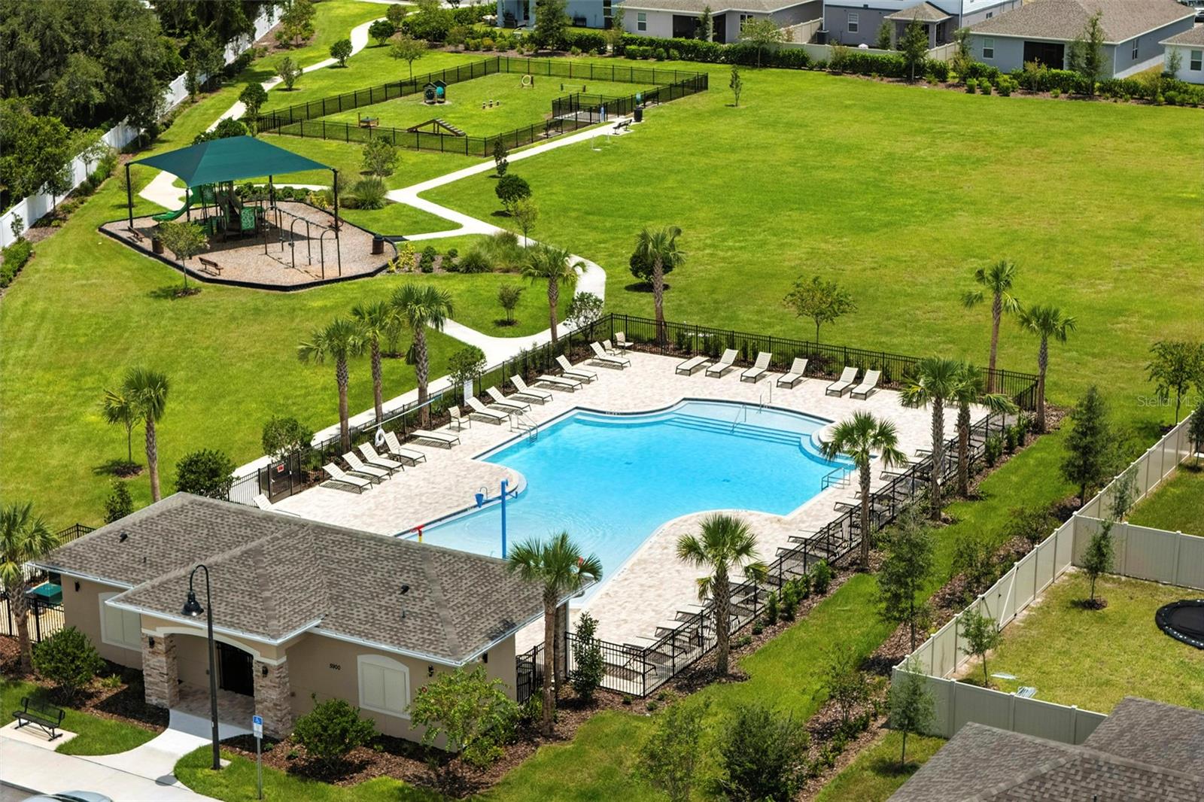
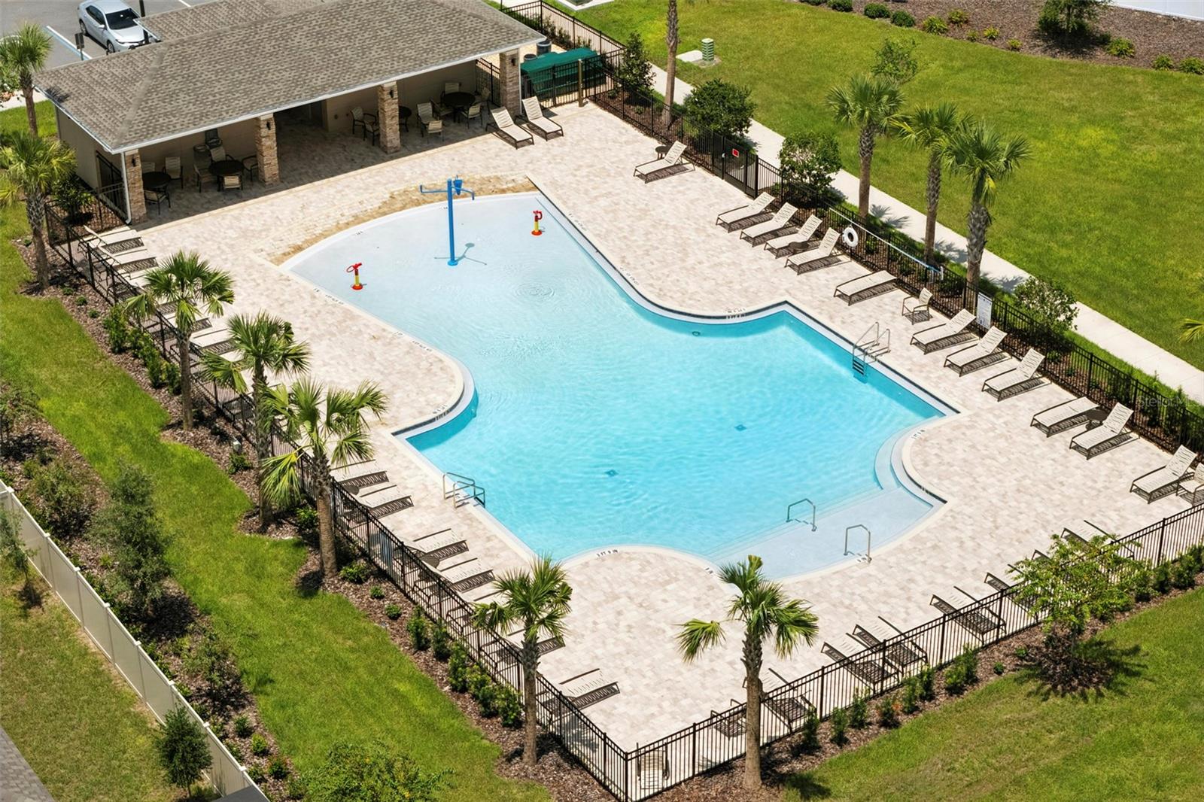
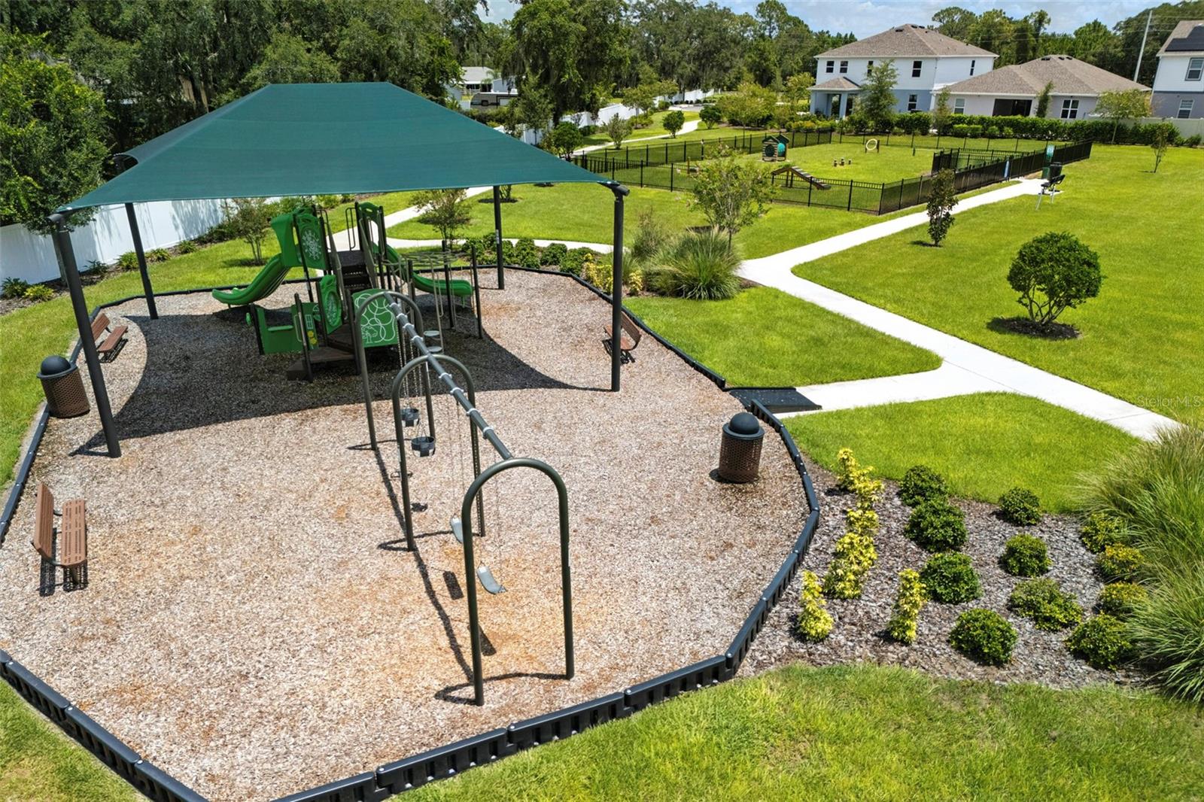
Under Construction. Start your morning with coffee at the kitchen island and end the day relaxing on the covered lanai. Set on a northwest-facing homesite in Trinity Place in St. Cloud, the Luna offers 2,105 square feet of single-story living with four bedrooms, three full bathrooms, and a two-car garage. At the heart of the home, the kitchen, dining area, and family room flow together, so you can prep dinner at the island while staying part of the conversation. The kitchen features quartz countertops, a vented microwave, and a walk-in pantry with space for groceries and small appliances. Tile flooring runs throughout the main living areas, and quartz countertops carry through to the bathrooms. Four bedrooms give you flexibility to set up a home office, make room for overnight guests, or keep a dedicated hobby space. Three full bathrooms make busy mornings and visits easier, while the covered lanai gives you a shaded spot for an outdoor meal or a quiet afternoon with a book. In Trinity Place, spend a sunny afternoon at the resort-style pool, take a break under the cabana, or head to the neighborhood playground and dog park. Nearby lakes and parks offer more ways to enjoy the outdoors, and easy access to US-192 puts Lake Nona’s dining and shopping about 20 minutes away.

Save
Ask
Tour
Hide
Share
Listing Snapshot
Price 
$419,990
Days On Site 
0 Days
Bedrooms 
4
Inside Area (SqFt) 
2,105 sqft
Total Baths 
3
Full Baths 
3
Partial Baths 
N/A
Lot Size 
0.13 Acres
Year Built 
2026
MLS Number 
O6455064
Status 
Active
Property Tax 
$3,313.11
HOA/Condo/Coop Fees 
$70 monthly
Sq Ft Source 
Builder
Friends & Family
Recent Activity
30 minutes agoListing updated with changes from the MLS
4 hours agoListing first seen on site
General Features
Acres 
0.13
Attached Garage 
Yes
Direction Faces 
Northwest
Foundation 
Slab
Garage 
Yes
Levels 
One
Parking 
DrivewayAttached
Pets 
Yes
Property Condition 
Under ConstructionNew Construction
Property Sub Type 
Single Family Residence
Security 
Smoke Detector(s)
Sewer 
Public Sewer
SqFt Total 
2719
Style 
Contemporary
Utilities 
Cable AvailableElectricity ConnectedSewer ConnectedUnderground UtilitiesWater Connected
Water Source 
Public
Zoning 
RES
Interior Features
Appliances 
DishwasherDisposalElectric Water HeaterMicrowaveRangeRange Hood
Cooling 
Central Air
Flooring 
CarpetCeramic Tile
Furnished 
Unfurnished
Heating 
CentralElectric
Interior 
Eat-in KitchenOpen FloorplanStone CountersWalk-In Closet(s)
Laundry Features 
InsideLaundry Room
Window Features 
Double Pane WindowsInsulated Windows
Balcony/Porch/Lanai 
Dimensions - 10x13Level - First
Bedroom 2 
Dimensions - 10x11Level - First
Bedroom 3 
Dimensions - 10x10Level - First
Bedroom 4 
Dimensions - 10x11Level - First
Dining Room 
Dimensions - 14x12Level - First
Great Room 
Dimensions - 23x16Level - First
Kitchen 
Dimensions - 9x12Level - First
Master Bedroom 
Dimensions - 16x14Level - First
Save
Ask
Tour
Hide
Share
Exterior Features
Construction Details 
BlockStucco
Lot Features 
Paved
Patio And Porch 
CoveredRear Porch
Roof 
Shingle
Windows/Doors 
Double Pane WindowsInsulated Windows
Community Features
Association Amenities 
PlaygroundPool
Association Fee 
$70.0
Association Fee Frequency 
Monthly
Community Features 
PlaygroundPoolSidewalksStreet Lights
MLS Area 
34771 - St Cloud (Magnolia Square)
Township 
26
Financing Terms Available 
CashConventionalFHAUSDA LoanVA Loan
Roads 
Paved
Schools
School District
Unknown
Elementary School
Hickory Tree Elem
Middle School
Harmony Middle
High School
Harmony High
Listing courtesy of RISEWELL HOMES FLORIDA LLC (888) 827-4421


Listing information is provided by Participants of the Stellar MLS. IDX information is provided exclusively for personal, non-commercial use, and may not be used for any purpose other than to identify prospective properties consumers may be interested in purchasing. Information is deemed reliable but not guaranteed. Properties displayed may be listed or sold by various participants in the MLS Copyright 2026, Stellar MLS.
Last checked: 2026-11-04 04:58 PM EST
Neighborhood & Commute
Source: Walkscore
Save
Ask
Tour
Hide
Share