
Save
Ask
Tour
Hide
Share
$390,000
New Listing

4450 MALVERN HILL DRIVE
ORLANDO, FL 32818

For Sale|Single Family Residence|Active
3
Beds
2
Total Baths
2
Full Baths
1,836
SqFt
$212
/SqFt
2000
Built
Subdivision:
COUNTRY RUN
County:
Orange
4450 MALVERN HILL DRIVE4450 MALVERN HILL DRIVE4450 MALVERN HILL DRIVE4450 MALVERN HILL DRIVE
Save
Ask
Tour
Hide
Share

Mortgage Calculator

Monthly Payment (Est.)

Enter an interest rate to see your estimated monthly payment.
Calculator powered by Showcase IDX, a Constellation1 Company. Copyright ©2026 Information is deemed reliable but not guaranteed.

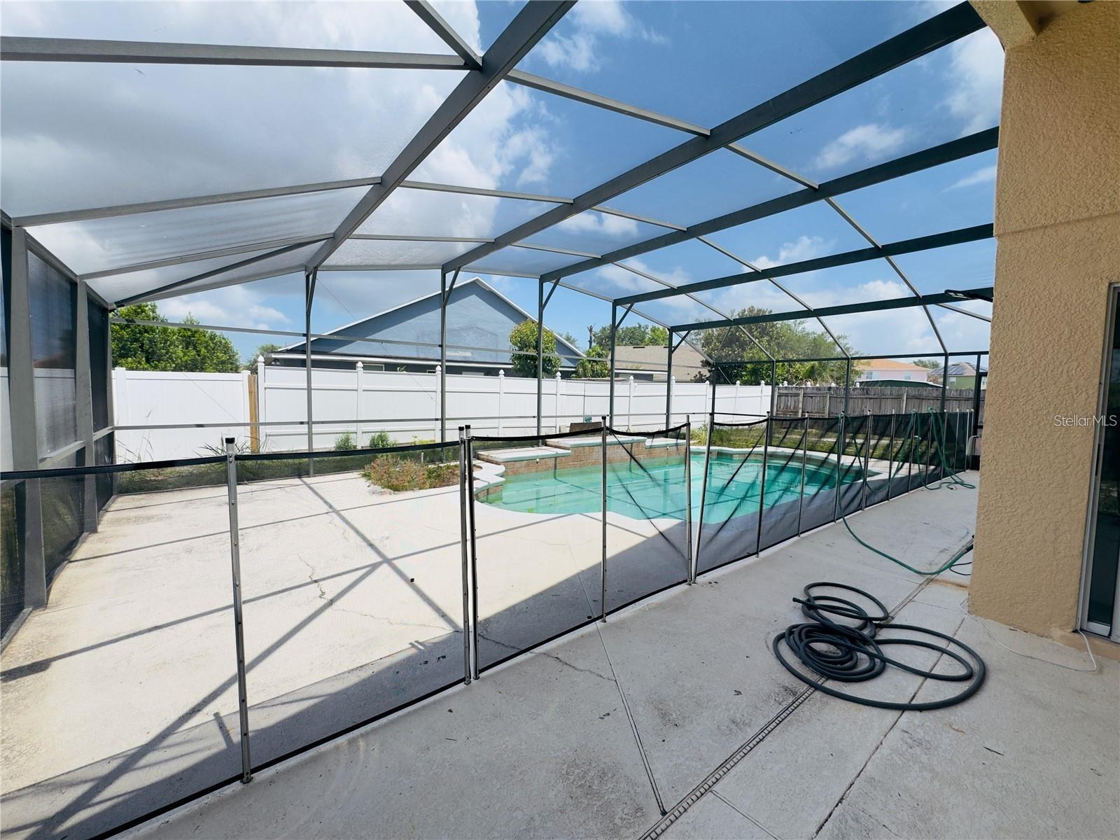
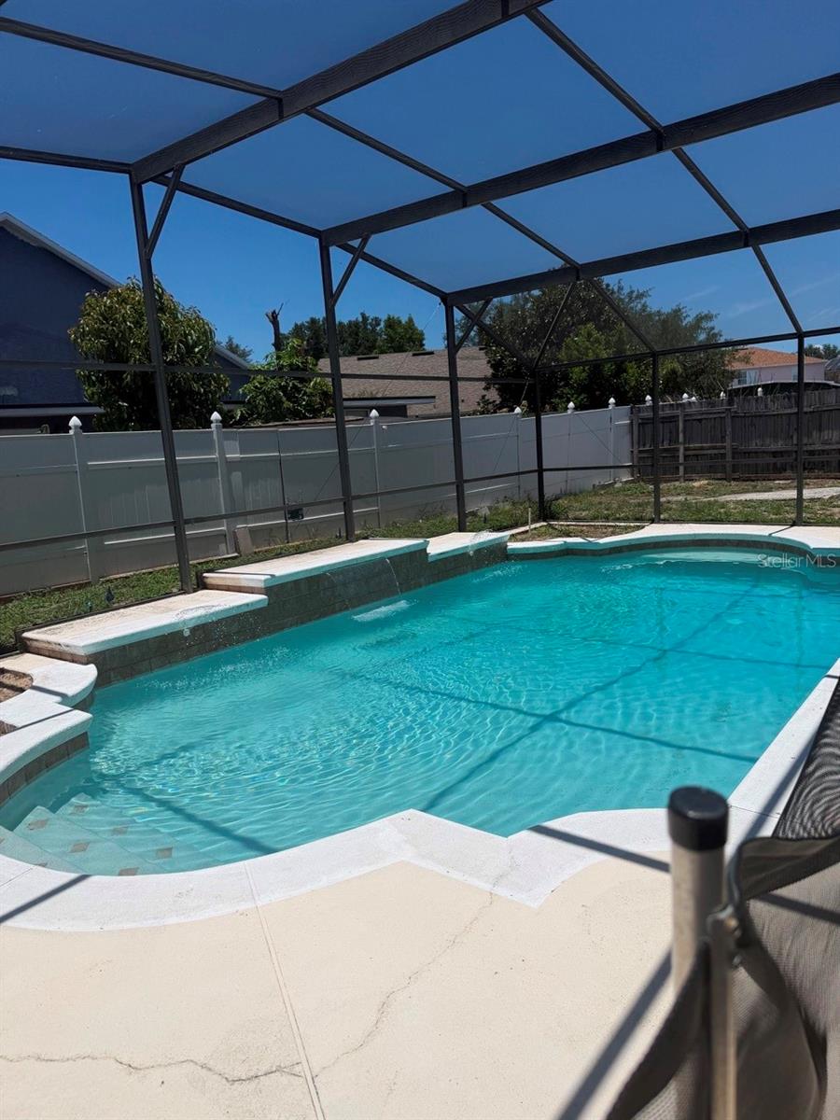
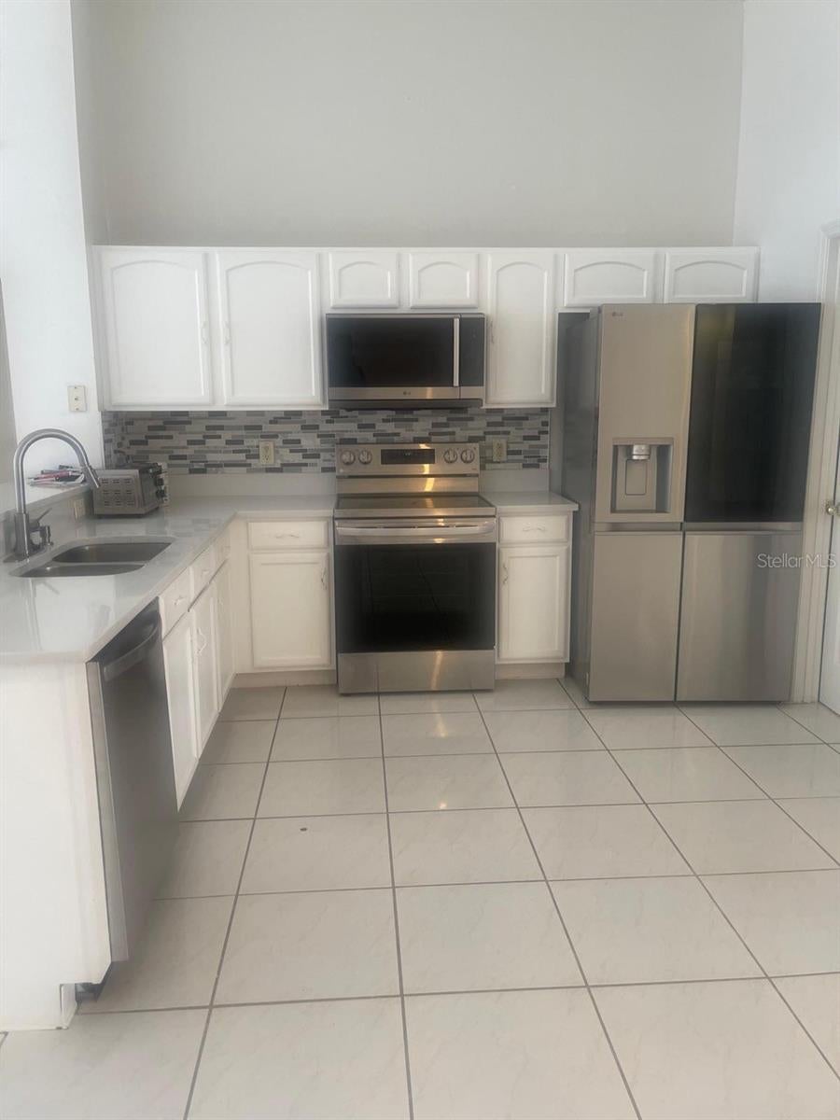
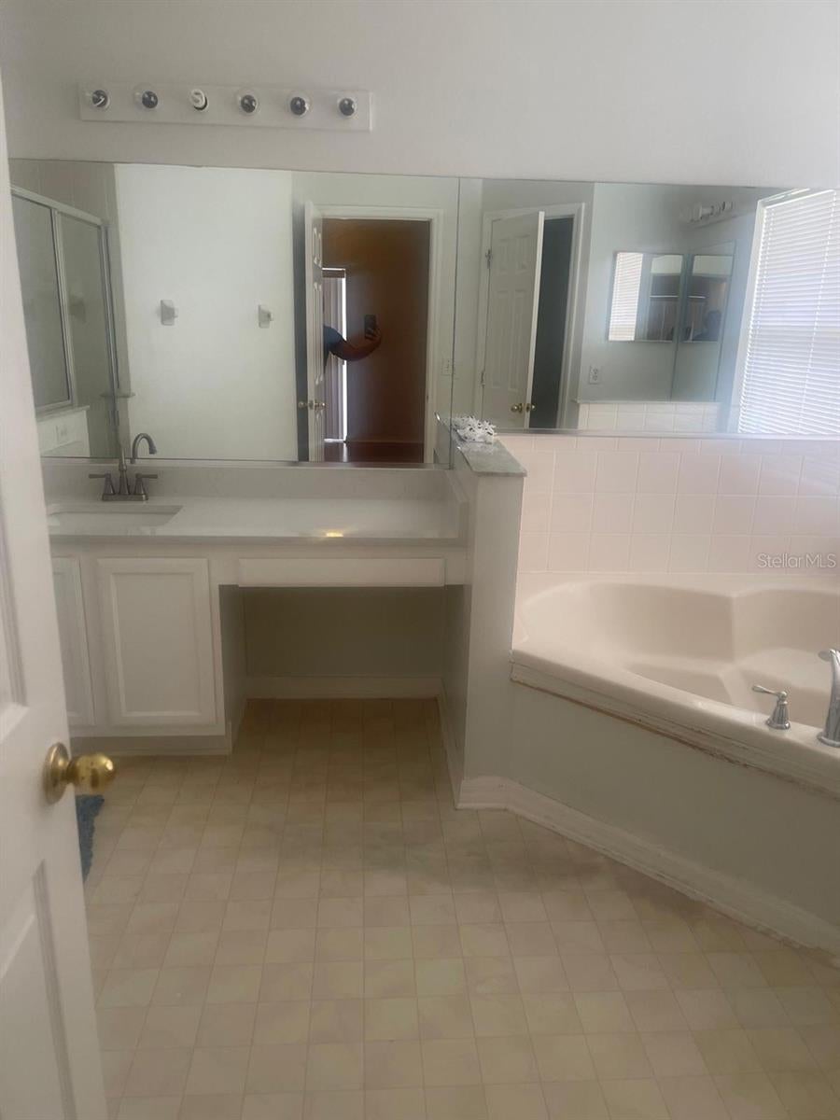
Welcome home to this beautifully refreshed 3 bedroom, 2 bath residence ready to move right in! Freshly painted inside, it features a light, neutral color palette for your personal style and décor. The living room and separate great room provide plenty of space for family gatherings or simply relaxing at home. The primary suite bathroom offers a dual sink vanity, separate shower, and relaxing garden tub. You'll appreciate the tiled flooring, while the brand new refrigerator adds modern convenience to the kitchen. The sparkling screened-in pool, perfect for enjoying Florida's beautiful weather year-round. The solar panels help improve energy efficiency and utility costs. Whether you're looking for a family home, a place to entertain, or a peaceful retreat, it checks all the boxes.

Save
Ask
Tour
Hide
Share
Listing Snapshot
Price 
$390,000
Days On Site 
0 Days
Bedrooms 
3
Inside Area (SqFt) 
1,836 sqft
Total Baths 
2
Full Baths 
2
Partial Baths 
N/A
Lot Size 
0.21 Acres
Year Built 
2000
MLS Number 
R4912283
Status 
Active
Property Tax 
$2,777.57
HOA/Condo/Coop Fees 
$18.75 monthly
Sq Ft Source 
Public Records
Friends & Family
Recent Activity
32 minutes agoListing updated with changes from the MLS
3 hours agoListing first seen on site
General Features
Acres 
0.21
Attached Garage 
Yes
Direction Faces 
South
Foundation 
Slab
Garage 
Yes
Levels 
One
Parking 
BoatGarage Door OpenerAttached
Pets 
Yes
Property Sub Type 
Single Family Residence
Security 
Smoke Detector(s)
Sewer 
Public Sewer
SqFt Total 
2440
Utilities 
Cable AvailableElectricity Connected
Water Source 
Public
Zoning 
R-1A
Interior Features
Appliances 
DishwasherDisposalElectric Water HeaterMicrowaveRange
Cooling 
Central Air
Flooring 
CarpetTile
Furnished 
Unfurnished
Heating 
CentralElectric
Interior 
Cathedral Ceiling(s)Eat-in KitchenHigh CeilingsOpen FloorplanVaulted Ceiling(s)Walk-In Closet(s)
Laundry Features 
Laundry Room
Window Features 
Blinds
Bedroom 2 
Dimensions - 14x13Level - First
Bedroom 3 
Dimensions - 13x12Level - First
Family Room 
Dimensions - 16x15Level - First
Kitchen 
Dimensions - 17x13Level - First
Living Room 
Dimensions - 22x16Level - First
Master Bathroom 
Level - FirstFeatures - Double Vanity
Master Bedroom 
Dimensions - 16x14Level - First
Save
Ask
Tour
Hide
Share
Exterior Features
Construction Details 
BlockStucco
Fencing 
Fenced
Lot Features 
Gentle SlopingPaved
Other Structures 
Shed(s)
Patio And Porch 
DeckPatioPorchScreened
Pool Features 
In GroundGunitePrivate
Private Pool 
Yes
Roof 
Shingle
Windows/Doors 
Blinds
Community Features
Association Fee 
$225.0
Association Fee Frequency 
Annually
Community Features 
Street Lights
MLS Area 
32818 - Orlando/Hiawassee/Pine Hills
Township 
22
Financing Terms Available 
CashConventionalFHAVA Loan
Roads 
Asphalt
Listing courtesy of PREMIER PLUS REALTY (941) 228-0077


Listing information is provided by Participants of the Stellar MLS. IDX information is provided exclusively for personal, non-commercial use, and may not be used for any purpose other than to identify prospective properties consumers may be interested in purchasing. Information is deemed reliable but not guaranteed. Properties displayed may be listed or sold by various participants in the MLS Copyright 2026, Stellar MLS.
Last checked: 2026-11-04 04:58 PM EST
Neighborhood & Commute
Source: Walkscore
Save
Ask
Tour
Hide
Share