
Save
Ask
Tour
Hide
Share
$430,000
New Listing

3235 FALCON POINT DRIVE
KISSIMMEE, FL 34741

For Sale|Single Family Residence|Active
3
Beds
3
Total Baths
2
Full Baths
1
Partial Bath
1,880
SqFt
$229
/SqFt
2000
Built
Subdivision:
HERONS LANDING PH 3
County:
Osceola
3235 FALCON POINT DRIVE3235 FALCON POINT DRIVE3235 FALCON POINT DRIVE3235 FALCON POINT DRIVE
Save
Ask
Tour
Hide
Share

Mortgage Calculator

Monthly Payment (Est.)

Enter an interest rate to see your estimated monthly payment.
Calculator powered by Showcase IDX, a Constellation1 Company. Copyright ©2026 Information is deemed reliable but not guaranteed.

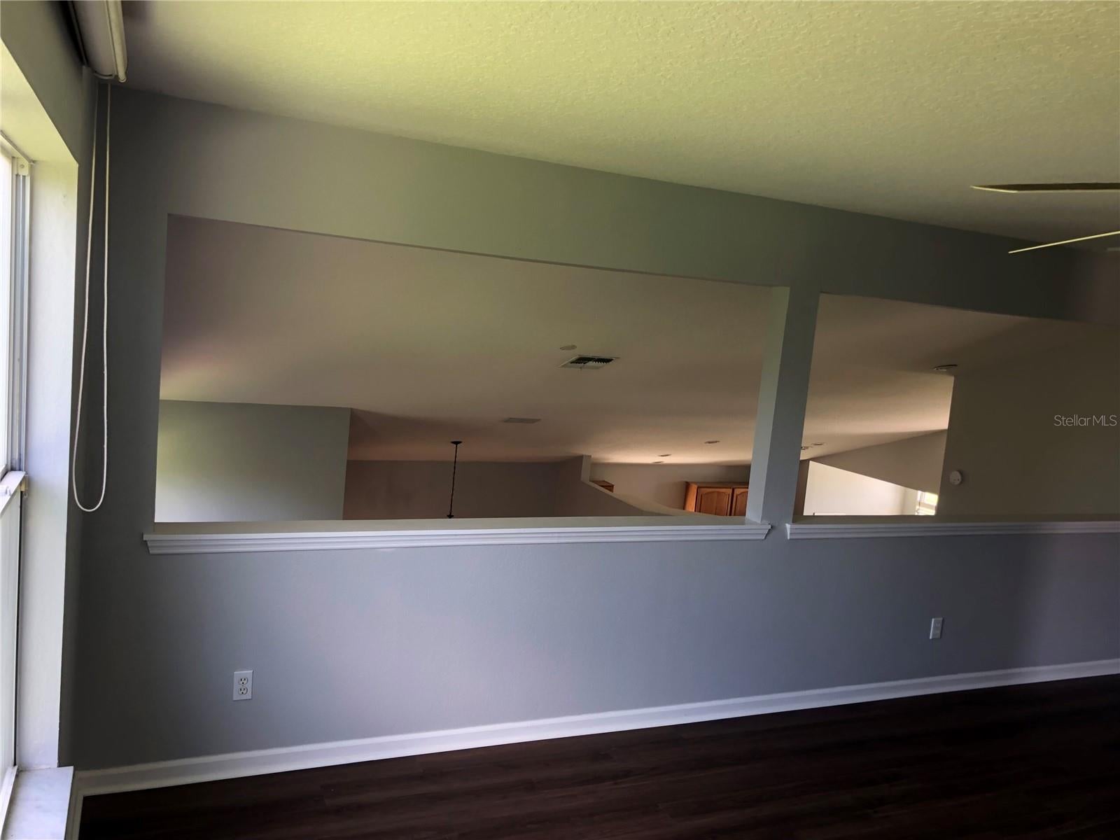
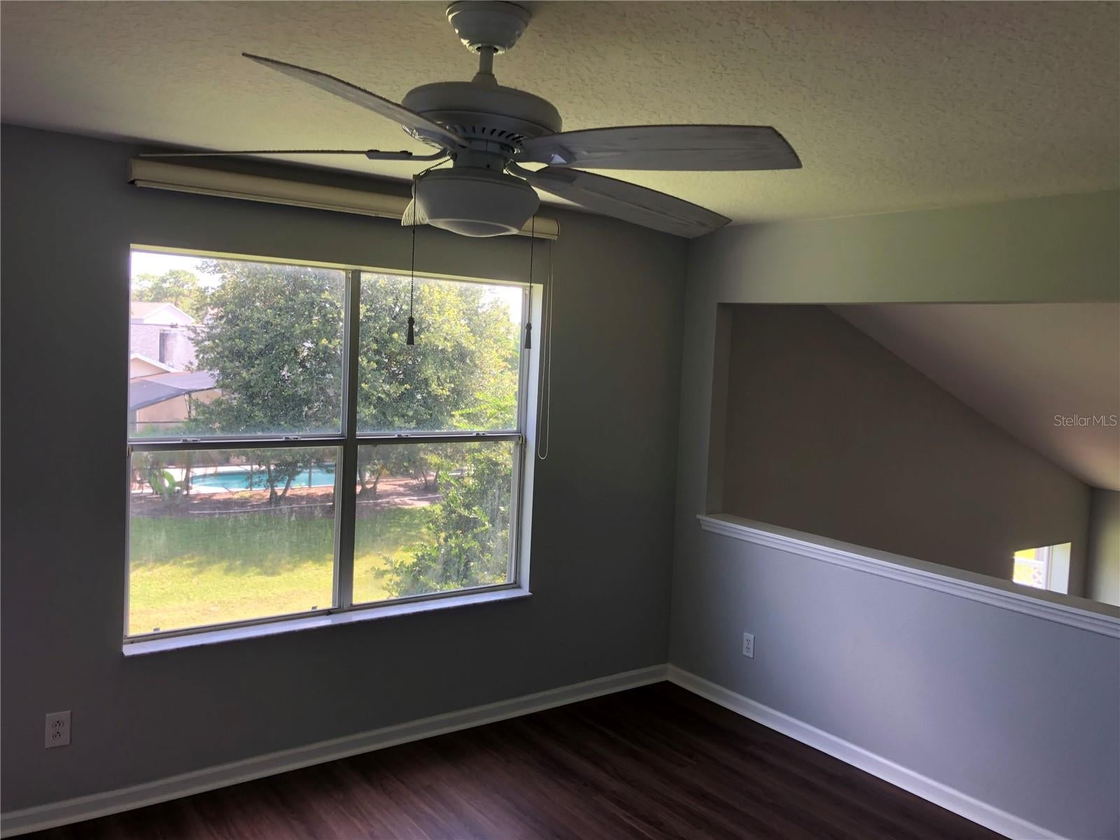
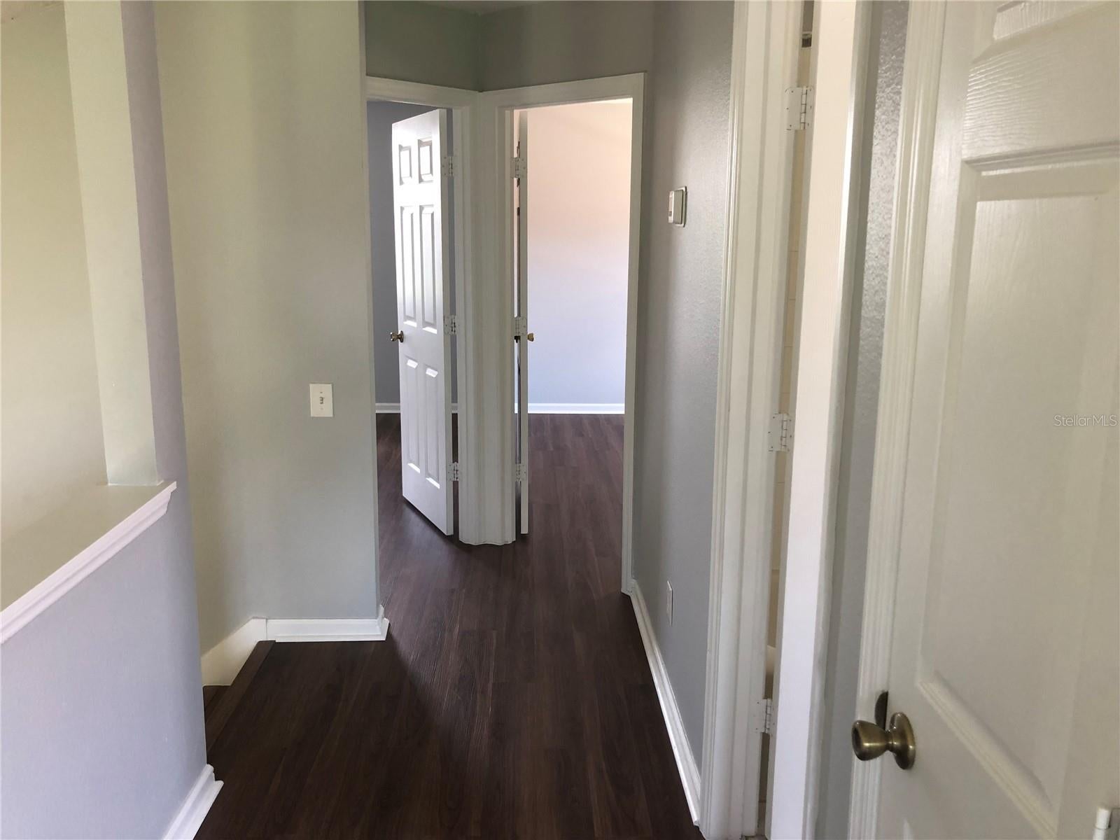
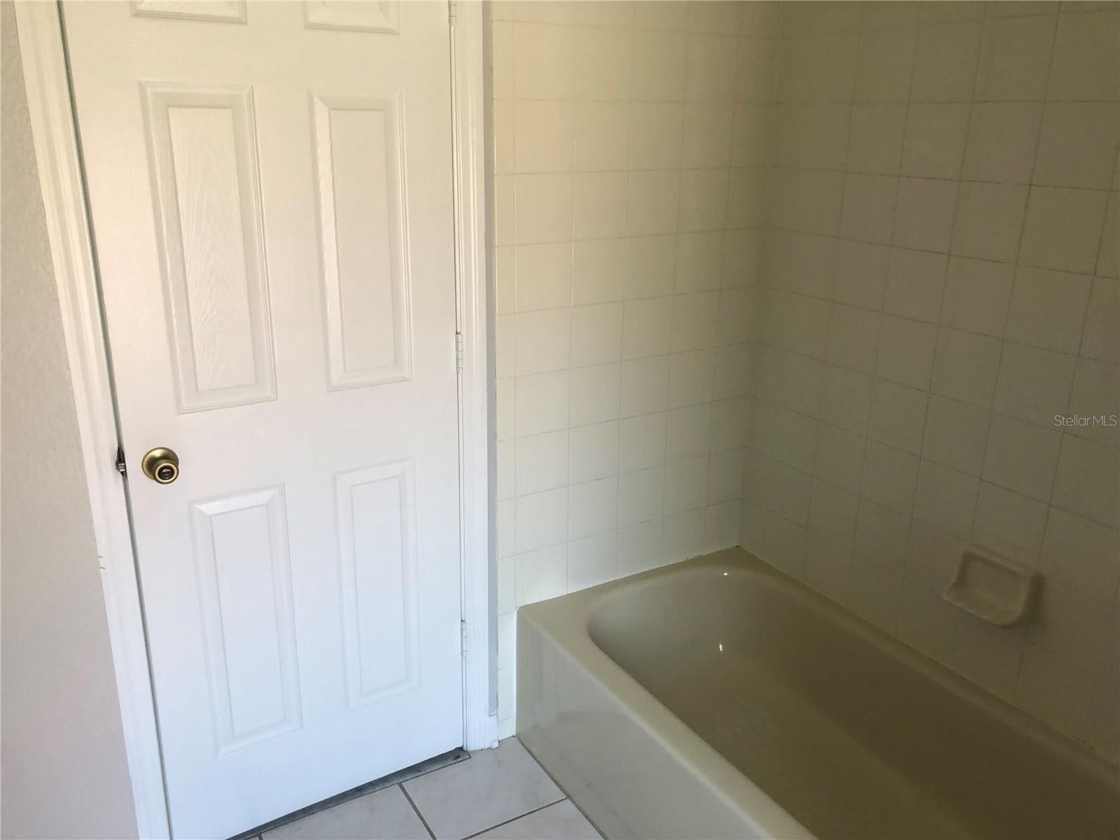
Discover this spacious two-story home in desirable Herons Landing, offering 3 bedrooms, 2.5 bathrooms, a versatile loft, and a 2-car garage! The open layout features soaring ceilings, abundant natural light, a combined living and dining area, and a kitchen with stainless steel appliances and a breakfast nook. The first-floor primary suite offers a garden tub, separate shower, dual sinks, and a generous walk-in closet. Additional highlights include laminate and tile flooring, a covered patio, and a flexible upstairs loft perfect for an office, playroom, or additional living space. Enjoy community amenities including a pool, walking trail, park, and playground. LOW HOA AND NO CDD FEES! Conveniently located near Hunters Creek, The Loop, shopping, restaurants, major highways, and Disney attractions. Schedule your showing today!

Save
Ask
Tour
Hide
Share
Listing Snapshot
Price 
$430,000
Days On Site 
0 Days
Bedrooms 
3
Inside Area (SqFt) 
1,880 sqft
Total Baths 
3
Full Baths 
2
Partial Baths 
1
Lot Size 
0.17 Acres
Year Built 
2000
MLS Number 
S5160773
Status 
Active
Property Tax 
$5,497.75
HOA/Condo/Coop Fees 
$60 monthly
Sq Ft Source 
Public Records
Friends & Family
Recent Activity
29 minutes agoListing updated with changes from the MLS
4 hours agoListing first seen on site
General Features
Acres 
0.17
Attached Garage 
Yes
Direction Faces 
South
Foundation 
Slab
Garage 
Yes
Levels 
Two
Number Of Stories 
2
Parking 
DrivewayGarage Door OpenerAttached
Pets 
Yes
Property Sub Type 
Single Family Residence
Sewer 
Public Sewer
SqFt Total 
2409
Style 
Contemporary
Utilities 
Cable Available
Water Source 
None
Zoning 
KRPU
Interior Features
Appliances 
DishwasherDisposalDryerElectric Water HeaterMicrowaveRangeRefrigeratorWasher
Cooling 
Central Air
Flooring 
Ceramic TileLaminate
Furnished 
Unfurnished
Heating 
Central
Interior 
Cathedral Ceiling(s)
Laundry Features 
Inside
Window Features 
Blinds
Bathroom 3 
Dimensions - 11x10Level - SecondFeatures - Ceiling Fan(s)
Bedroom 2 
Dimensions - 12x10Level - SecondFeatures - Ceiling Fan(s)
Dining Room 
Dimensions - 12x10Level - First
Kitchen 
Dimensions - 18x10Level - FirstFeatures - Ceiling Fan(s)
Living Room 
Dimensions - 19x15Level - First
Loft 
Dimensions - 13x12Level - SecondFeatures - Ceiling Fan(s)
Master Bedroom 
Dimensions - 15x12Level - FirstFeatures - Ceiling Fan(s)
Save
Ask
Tour
Hide
Share
Exterior Features
Construction Details 
BlockStuccoVinyl Siding
Patio And Porch 
CoveredRear Porch
Roof 
Shingle
Windows/Doors 
Blinds
Community Features
Association Amenities 
ParkPlaygroundPoolTrail(s)
Association Fee 
$180.0
Association Fee Frequency 
Quarterly
Community Features 
ParkPlaygroundPoolSidewalks
MLS Area 
34741 - Kissimmee (Downtown East)
Township 
25S
Financing Terms Available 
CashConventionalFHAVA Loan
Roads 
Asphalt
Schools
School District
Unknown
Elementary School
Central Avenue Elem
Middle School
Kissimmee Middle
High School
Osceola High School
Listing courtesy of HELLO SUNSHINE REALTY LLC (407) 719-8932


Listing information is provided by Participants of the Stellar MLS. IDX information is provided exclusively for personal, non-commercial use, and may not be used for any purpose other than to identify prospective properties consumers may be interested in purchasing. Information is deemed reliable but not guaranteed. Properties displayed may be listed or sold by various participants in the MLS Copyright 2026, Stellar MLS.
Last checked: 2026-11-04 04:58 PM EST

Neighborhood & Commute
Source: Walkscore
Save
Ask
Tour
Hide
Share