

37107 SHARKS EYE LANEZEPHYRHILLS, FL 33541
Mortgage Calculator
Monthly Payment (Est.)
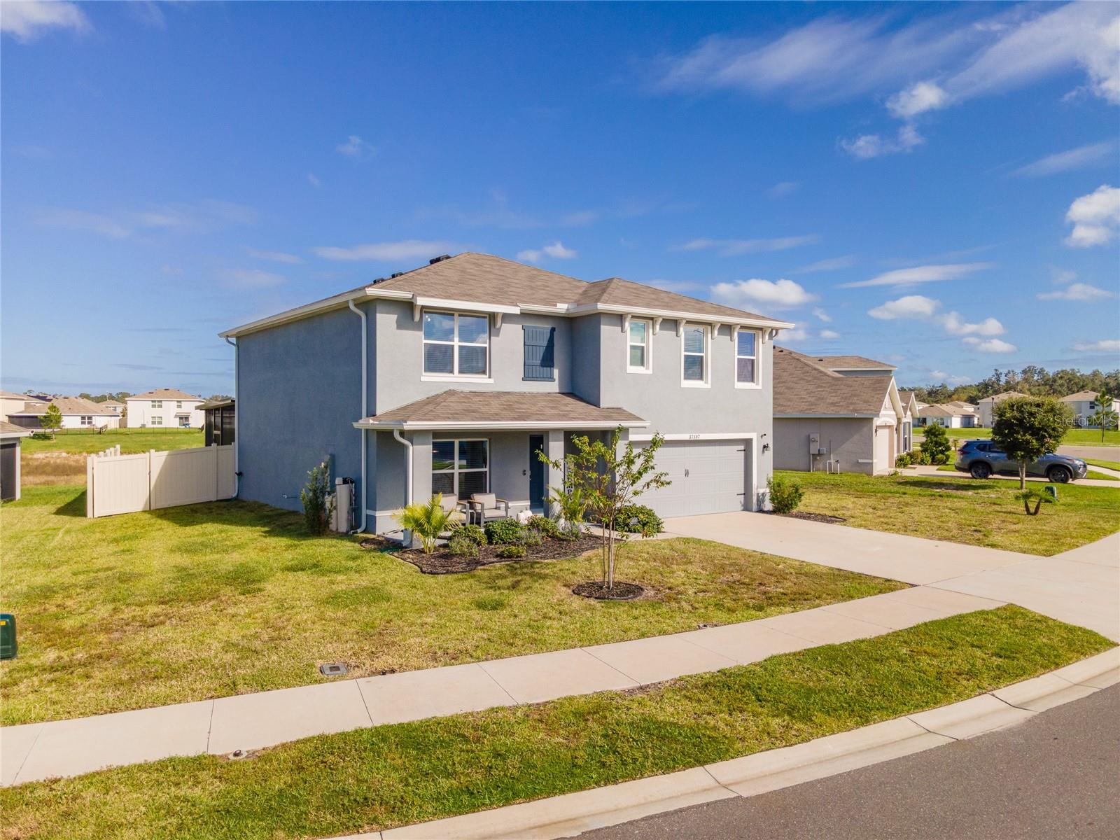
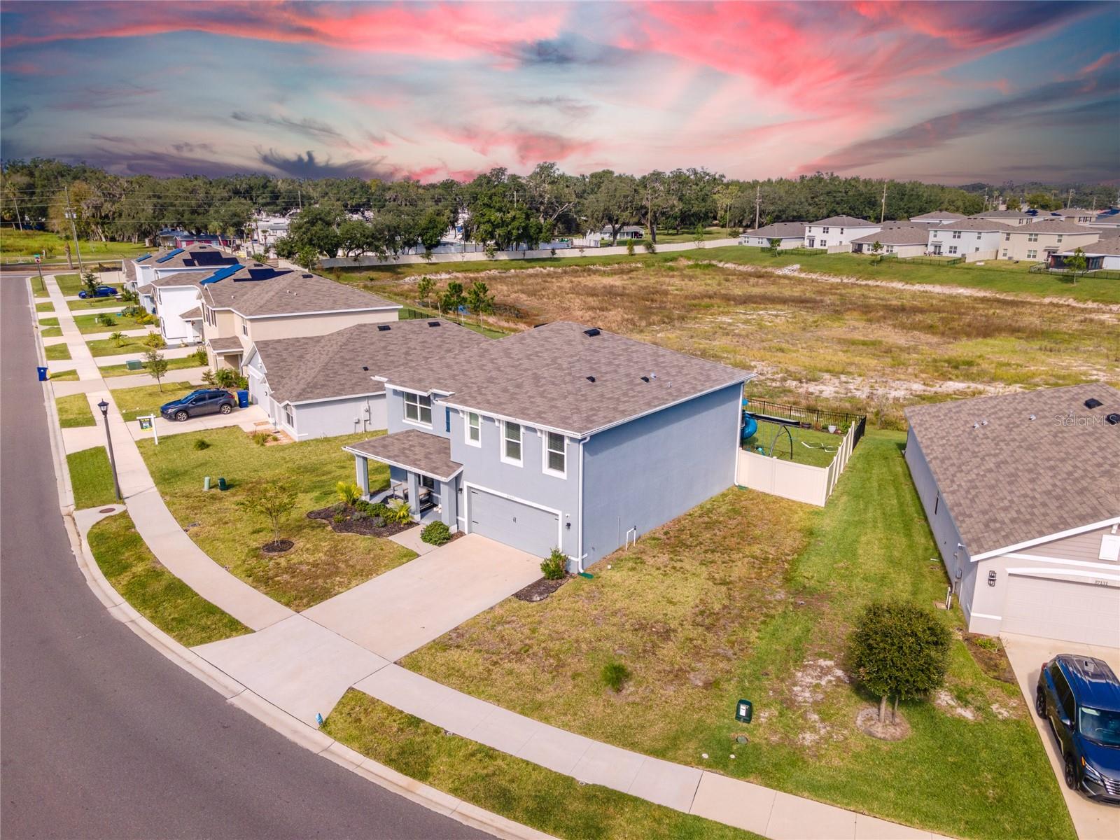
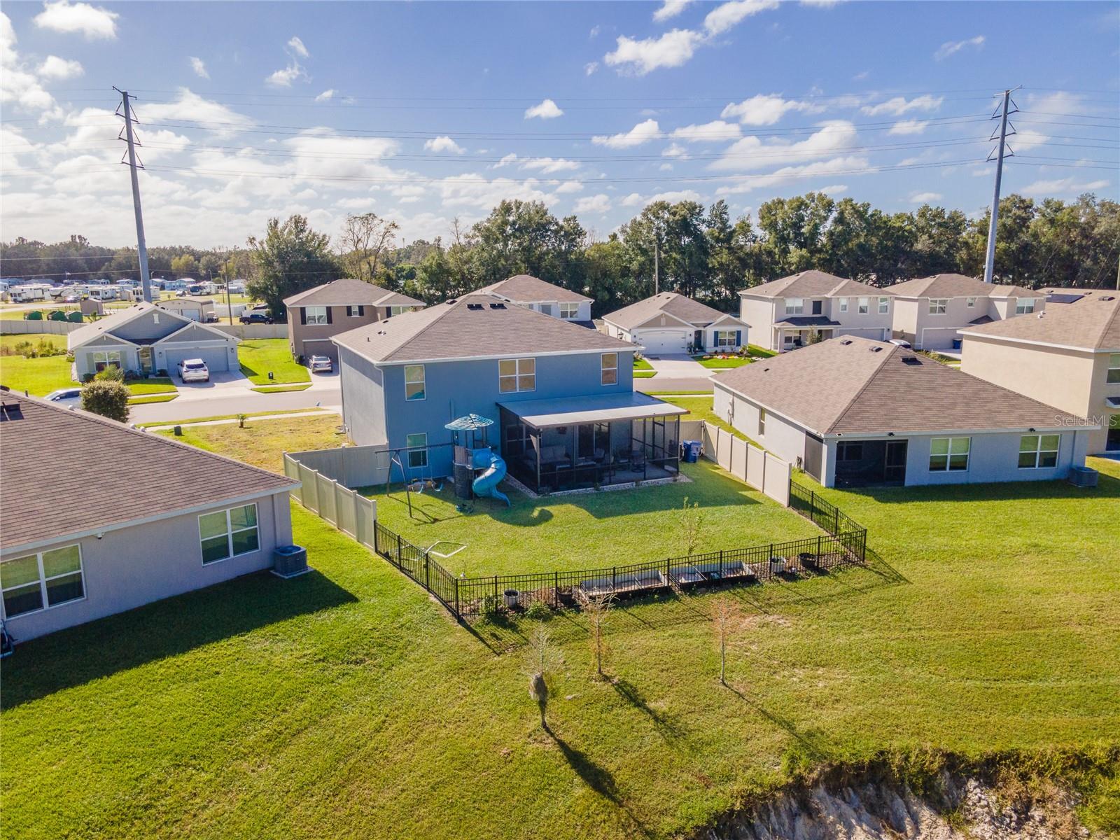
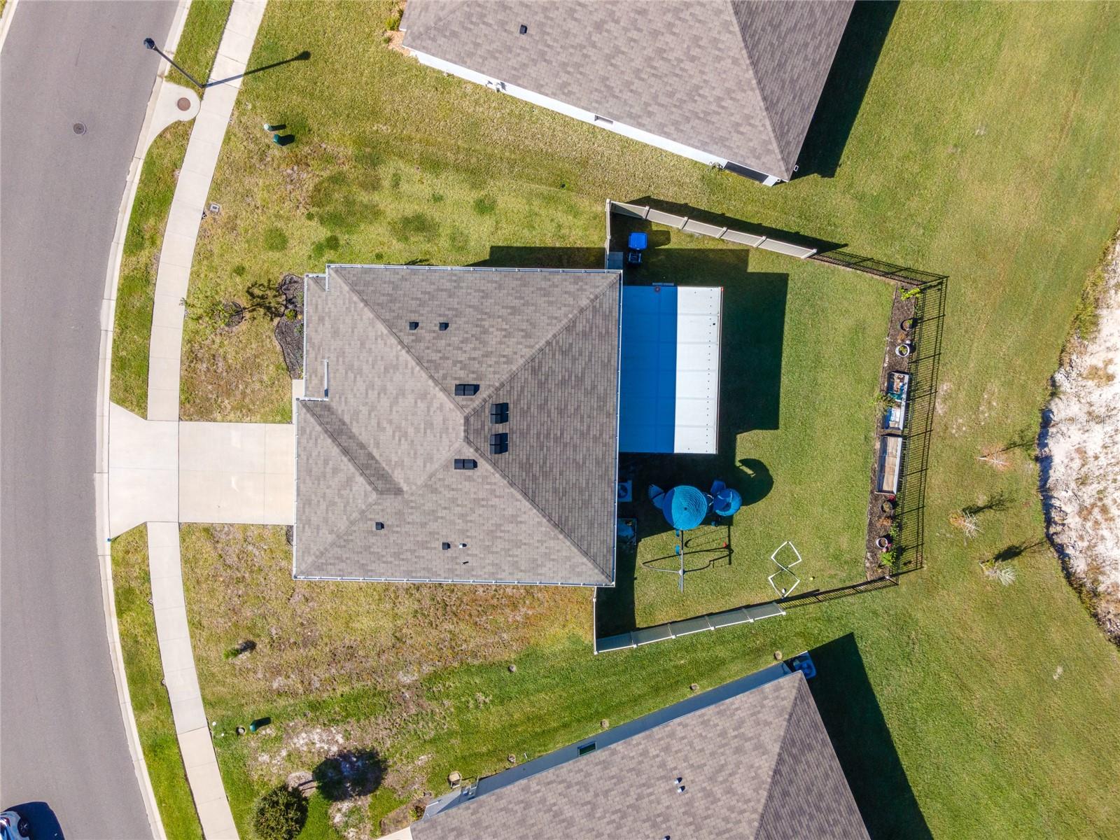
Enter an interest rate to see your estimated monthly payment.OVER $20,000 IN UPGRADES! OFFERING $8,000 TOWARD BUYER'S CLOSING COSTS OR INTEREST RATE BUYDOWN + A ONE-YEAR AMERICAN HOME SHIELD HOME WARRANTY VALUED AT $810! USDA ELIGIBLE for qualified buyers, presenting an excellent opportunity to purchase with NO MONEY DOWN! Welcome to this beautifully customized 5-bedroom, 3-bathroom home offering 2,605 square feet of thoughtfully designed living space in the desirable Harvest Ridge community of Zephyrhills. BUILT IN 2024 and enhanced with stylish, carefully selected finishes, this home delivers a MODEL-HOME FEEL with the upgrades already completed! From the moment you step inside, you'll appreciate the attention to detail. WOOD-LOOK LUXURY VINYL PLANK FLOORING THROUGHOUT THE FIRST FLOOR is complemented by elegant decorative wall moldings, coordinated gold-tone hardware, stylish plumbing and lighting fixtures, and a STUNNING ELECTRIC FIREPLACE FEATURE WALL that serves as the centerpiece of the spacious living area. The open-concept design creates an inviting atmosphere for both everyday living and entertaining, while the kitchen's CUSTOM PANTRY adds a welcome touch of organization and functionality. Designed with versatility in mind, the thoughtfully arranged floor plan includes a FIRST-FLOOR BEDROOM AND FULL BATHROOM, offering excellent MULTIGENERATIONAL LIVING POTENTIAL, accommodations for extended guests, or a private retreat. A separate FORMAL DINING ROOM near the front entrance provides even more flexibility and can easily serve as a home office, den, or additional flex space. Upstairs, a SPACIOUS LOFT offers another comfortable gathering area, complemented by the primary suite and additional bedrooms. Step outside and discover one of this property's standout features: an OVERSIZED, PIE-SHAPED HOMESITE featuring a FULLY FENCED BACKYARD and EXTENDED SCREENED-IN LANAI. Whether you're enjoying a quiet morning outdoors, hosting weekend gatherings, or simply unwinding after a long day, this inviting outdoor space offers room to make lasting memories. An OUTDOOR PLAYSET IS ALSO INCLUDED with the property! Additional conveniences include a WATER SOFTENER AND REVERSE OSMOSIS FILTRATION SYSTEM. Residents of Harvest Ridge also enjoy access to a COMMUNITY SWIMMING POOL. With its BEAUTIFUL CUSTOM FINISHES, FLEXIBLE LIVING SPACES, EXPANSIVE BACKYARD, AND VALUABLE SELLER INCENTIVES, this MOVE-IN-READY HOME offers an exceptional opportunity to enjoy the benefits of newer construction with the added comfort of thoughtful upgrades. SCHEDULE YOUR PRIVATE SHOWING TODAY!
| 31 minutes ago | Listing updated with changes from the MLS | |
| 4 hours ago | Listing first seen on site |

Listing information is provided by Participants of the Stellar MLS. IDX information is provided exclusively for personal, non-commercial use, and may not be used for any purpose other than to identify prospective properties consumers may be interested in purchasing. Information is deemed reliable but not guaranteed. Properties displayed may be listed or sold by various participants in the MLS Copyright 2026, Stellar MLS.
Last checked: 2026-11-04 04:58 PM EST
Did you know? You can invite friends and family to your search. They can join your search, rate and discuss listings with you.