

9338 CLEARMEADOW LANENEW PORT RICHEY, FL 34655
Mortgage Calculator
Monthly Payment (Est.)
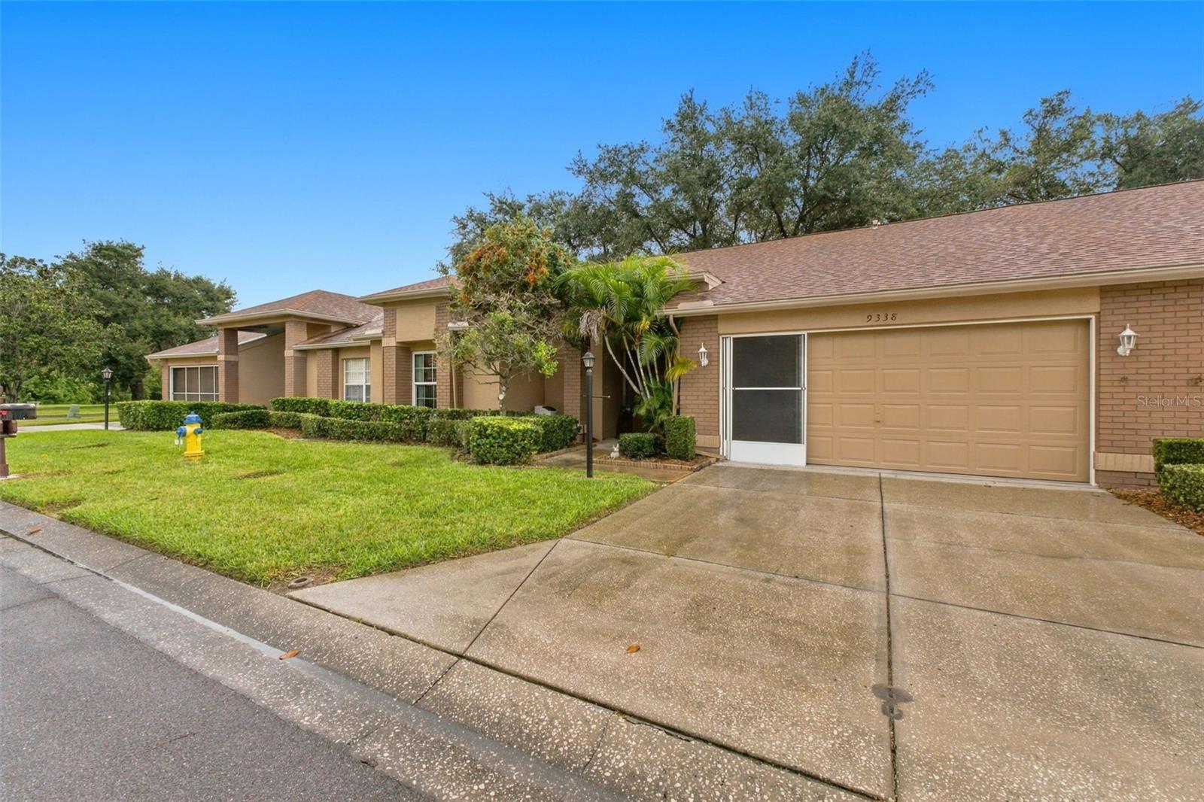
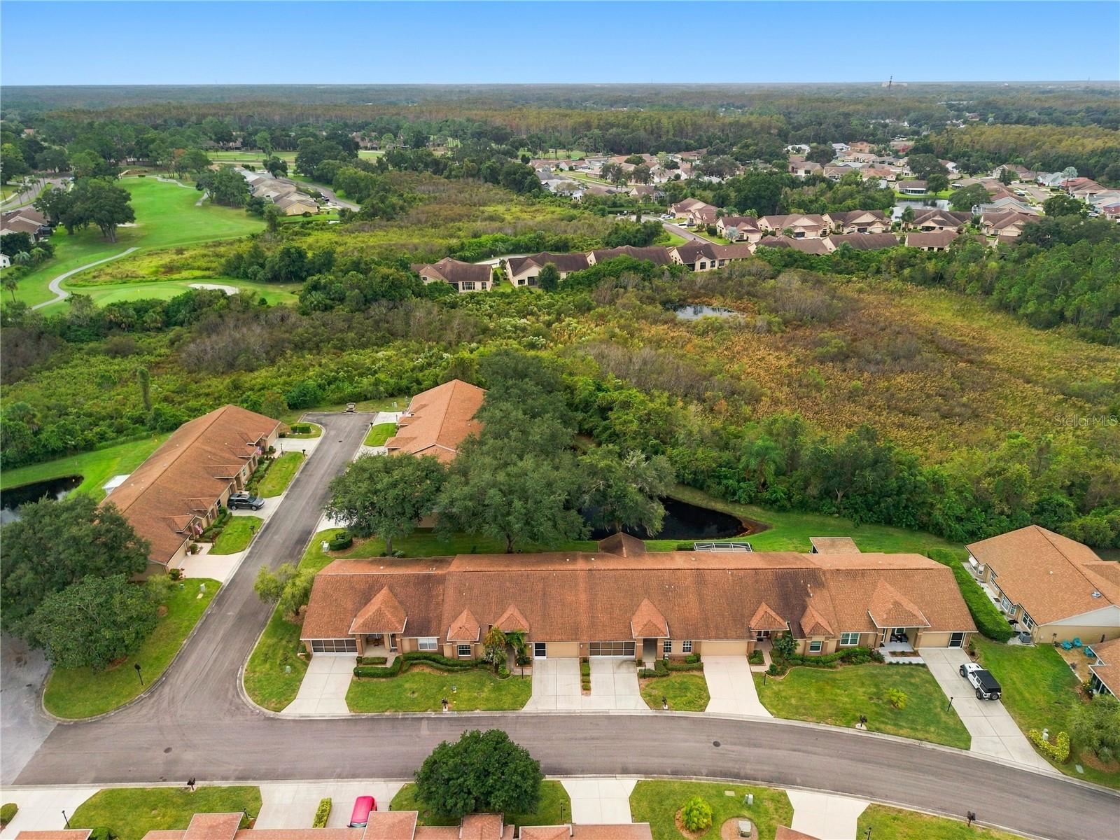
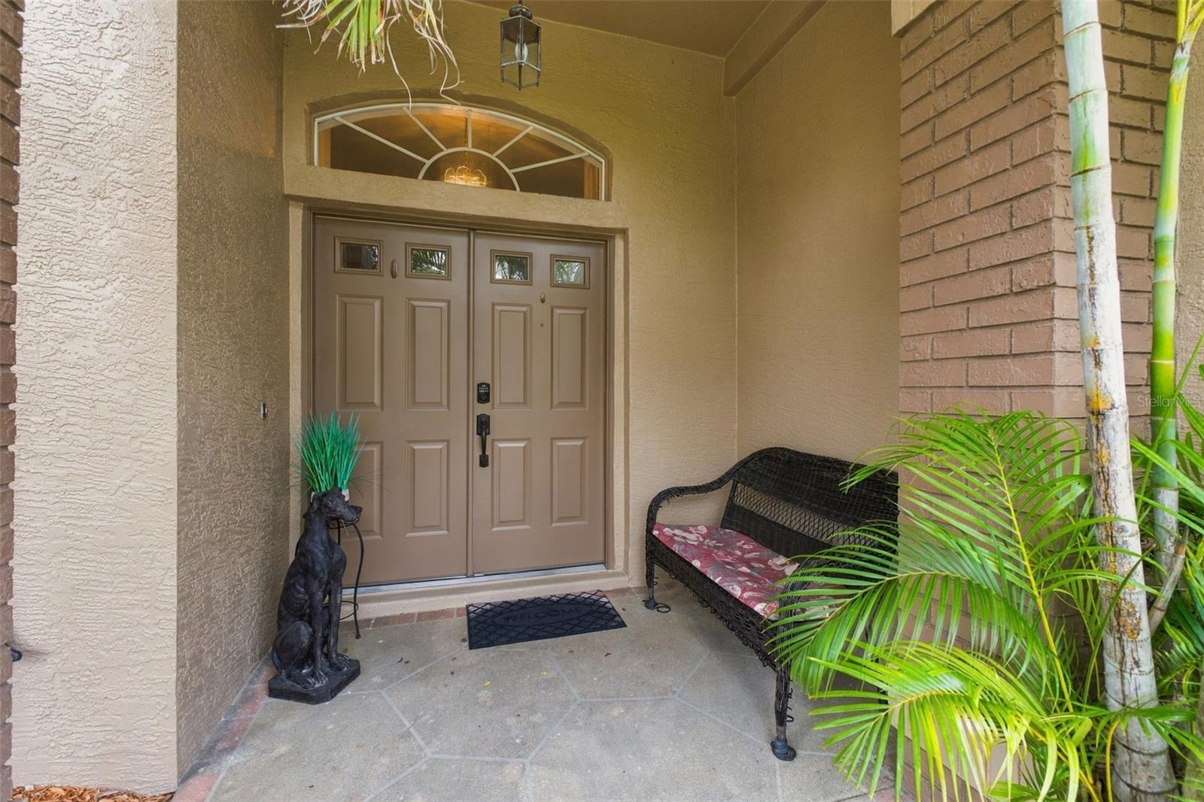
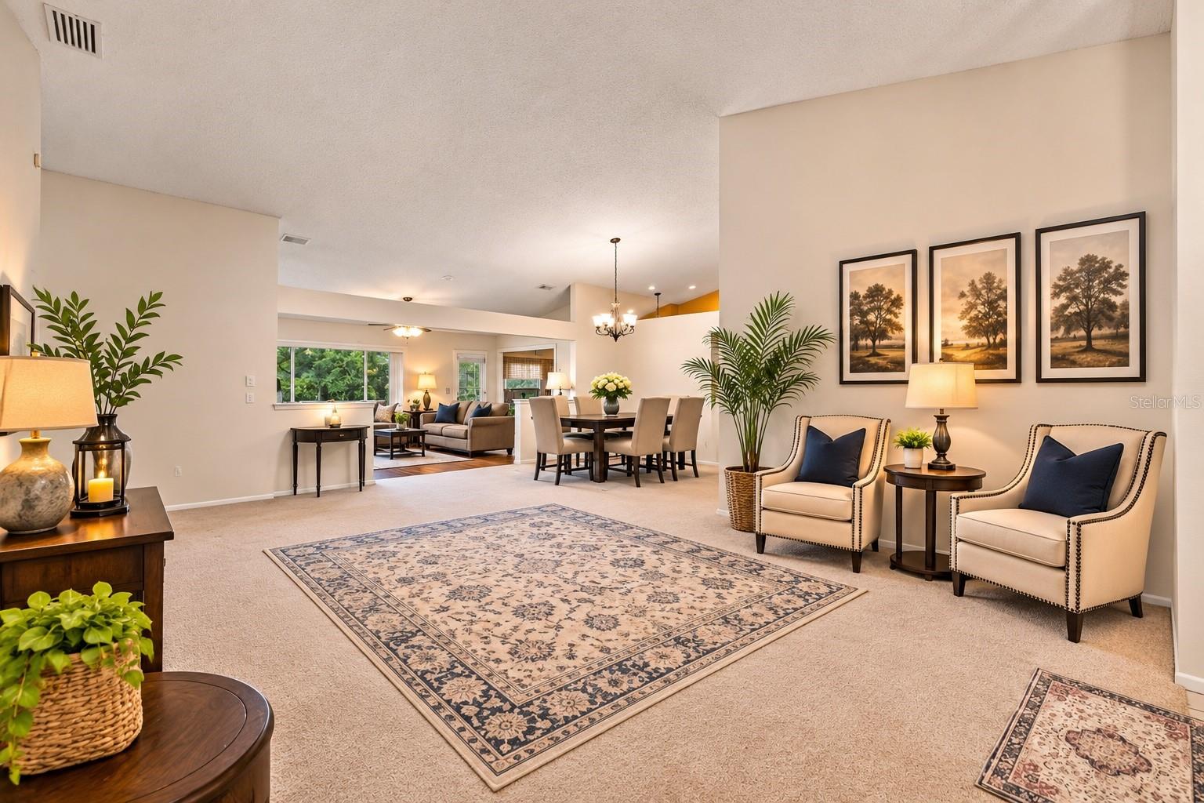
Enter an interest rate to see your estimated monthly payment.Welcome to maintenance free living, in the most charming villa nestled within the desirable gated 55+ golf community of Timber Greens! Offering 2 bedrooms, 2 bathrooms, a 2-car screened in garage, and 1,855 square feet of living space, this home combines comfortable living with an abundance of flexibility and Florida lifestyle appeal! Walking up you'll be greeted by a quaint front porch and inviting double-door entry. Inside, cathedral ceilings and an open living and dining area create a bright, spacious feel. The front guest bedroom enjoys wonderful natural light and walk-in closet and is conveniently located near a separate full bathroom. Toward the back of the home, the owner's retreat offers two walk-in closets, an en-suite bathroom with a walk-in shower, and direct access to the expansive Florida room. Under the home's central heating and air conditioning, this versatile space offers endless possibilities as a sitting room, home office, hobby space, or fitness area. The updated kitchen features granite countertops, wood cabinetry, stainless steel appliances, and a cozy breakfast nook overlooking the backyard pond and gorgeous trees. Just off the kitchen, an additional separate room provides excellent flexibility for a home office or extra storage. Step outside and enjoy the peaceful backyard pond, a wonderful setting to relax and take in Florida's natural beauty and visiting wildlife. Additional features include whole-home water softener, storm shutters, and valuable recent improvements include the AC being replaced in 2017, 7 windows were replaced in 2019, and the water heater replaced in 2024. A NEW ROOF will be installed prior to closing for additional peace of mind! Enjoy all that Timber Greens has to offer, including a beautiful semi-private 18-hole golf course, resort-style pool and spa, and an impressive collection of social and recreational amenities. Residents can enjoy the library with over 1,000 books, arts and crafts room, group fitness and yoga classes, line dancing, card games, Mah Jongg, themed dinners, sporting events, and entertainment. The low HOA covers both trash and cable! Conveniently located within walking distance of the pool and spa, this villa offers an opportunity to enjoy an active, social, and relaxed Florida lifestyle! Come make it yours before it’s gone!
| 33 minutes ago | Listing updated with changes from the MLS | |
| 3 hours ago | Listing first seen on site |

Listing information is provided by Participants of the Stellar MLS. IDX information is provided exclusively for personal, non-commercial use, and may not be used for any purpose other than to identify prospective properties consumers may be interested in purchasing. Information is deemed reliable but not guaranteed. Properties displayed may be listed or sold by various participants in the MLS Copyright 2026, Stellar MLS.
Last checked: 2026-11-04 05:03 PM EST
Did you know? You can invite friends and family to your search. They can join your search, rate and discuss listings with you.