
Save
Ask
Tour
Hide
$285,000
New Listing
1312 GORDON ROADPLANT CITY, FL 33566
For Sale|Manufactured Home|Active
3
Beds
2
Total Baths
2
Full Baths
1,404
SqFt
$203
/SqFt
1995
Built
Subdivision:
WOODARDS MANOR
County:
Hillsborough
Save
Ask
Tour
Hide
Mortgage Calculator
Monthly Payment (Est.)
Enter an interest rate to see your estimated monthly payment.Calculator powered by Showcase IDX, a Constellation1 Company. Copyright ©2026 Information is deemed reliable but not guaranteed.
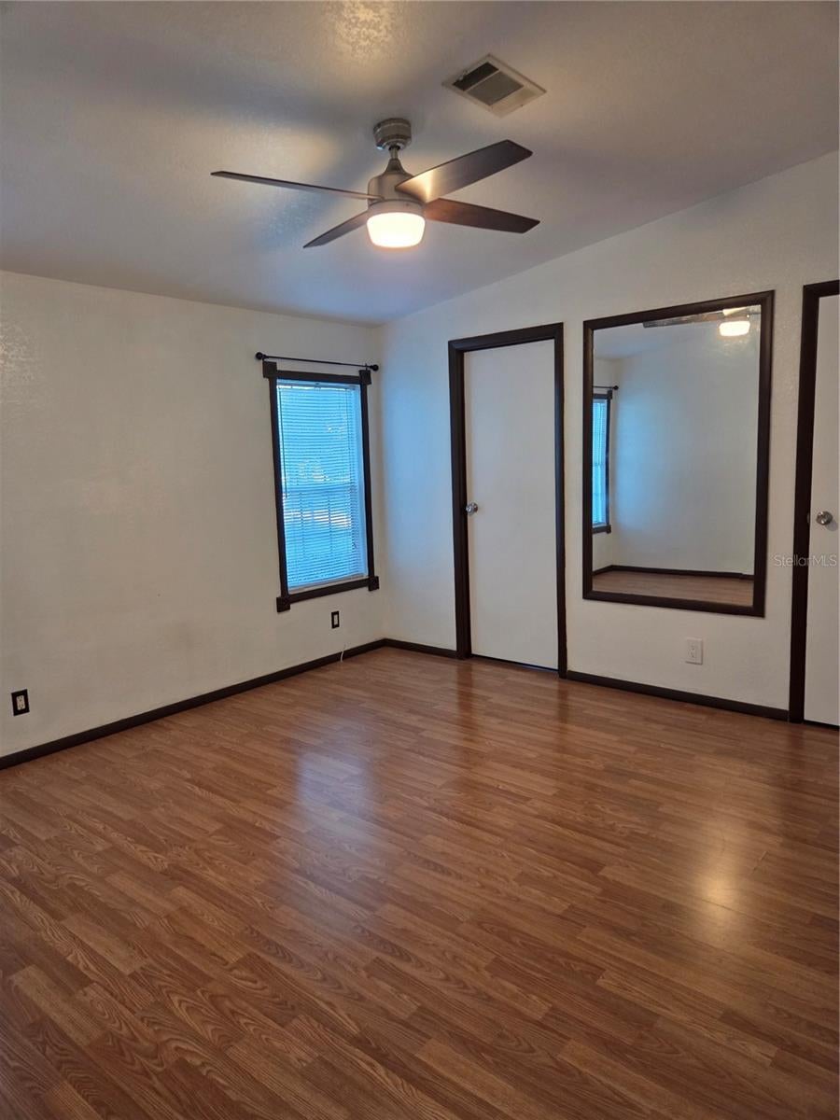
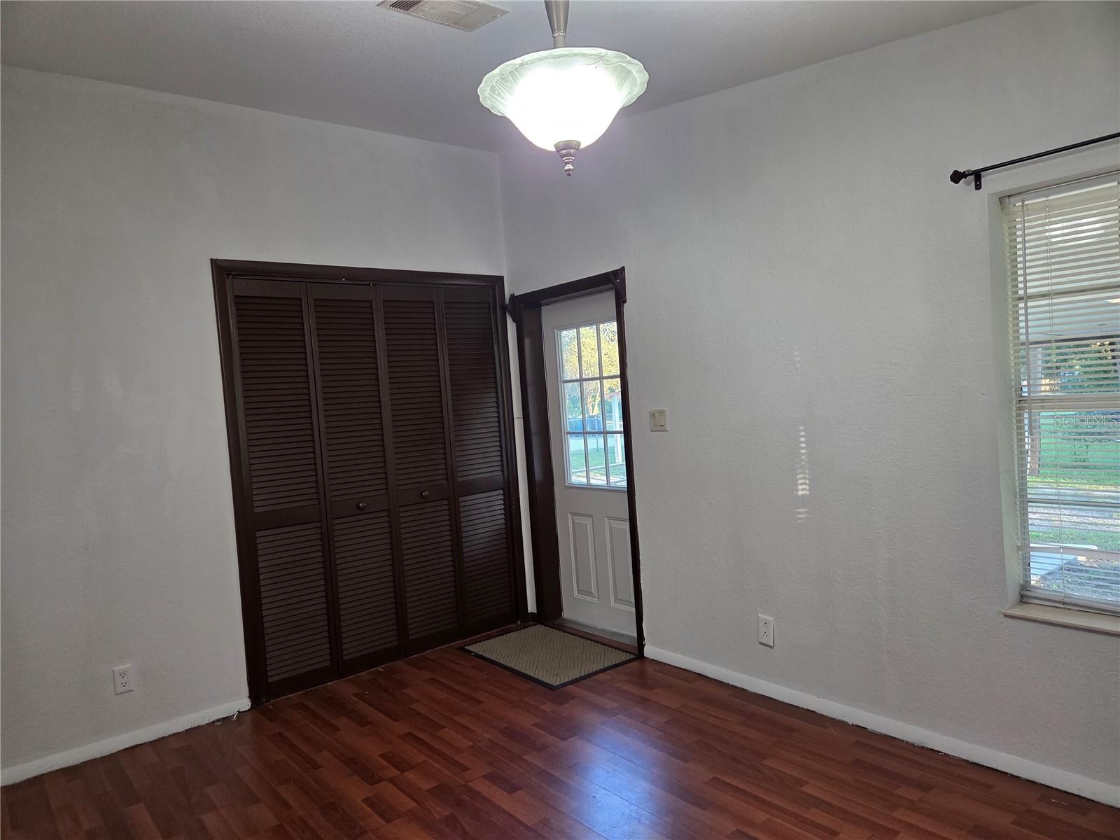
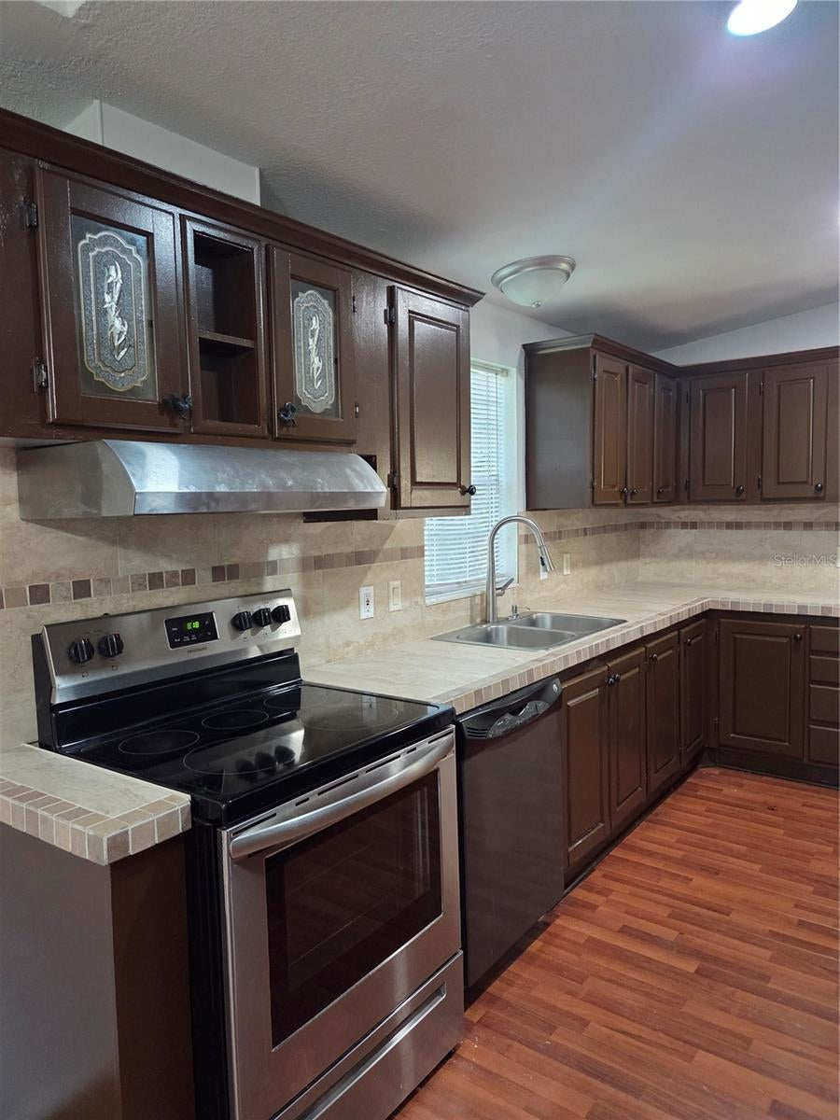
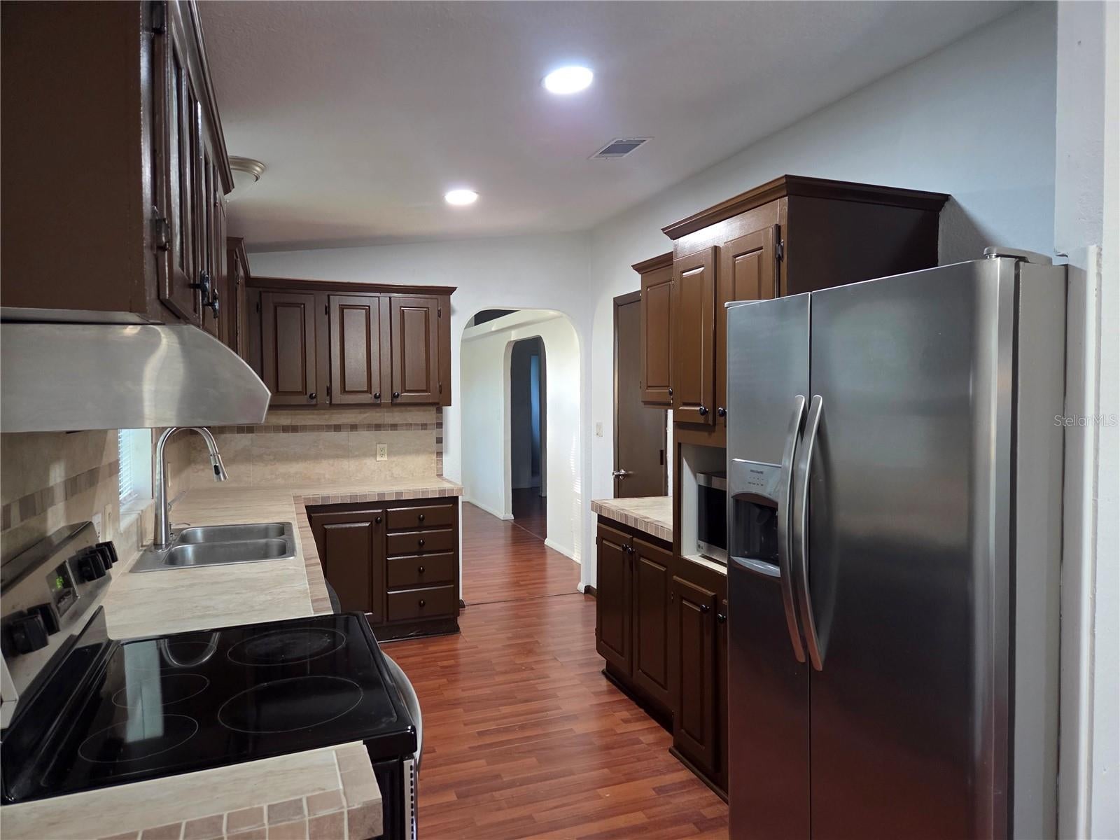
Lovely 3 bedroom 2 bath mobile home with over 1,400 s.f. living space. Home has large bedrooms, an updated kitchen with lots of cabinets, a big primary bedroom with a big walk-in closet; large dining room and a large great room. This is a split bedroom plan. Newer metal roof and a/c; a carport, a large covered front porch, chain link fenced yard, and a nice shed on the property.
Save
Ask
Tour
Hide
Listing Snapshot
Price
$285,000
Days On Site
0 Days
Bedrooms
3
Inside Area (SqFt)
1,404 sqft
Total Baths
2
Full Baths
2
Partial Baths
N/A
Lot Size
0.51 Acres
Year Built
1995
MLS Number
TB8564556
Status
Active
Property Tax
$2,526.3
HOA/Condo/Coop Fees
N/A
Sq Ft Source
Public Records
Friends & Family
Recent Activity
| 4 hours ago | Listing updated with changes from the MLS | |
| 4 hours ago | Listing first seen on site |
General Features
Acres
0.51
Direction Faces
West
Levels
One
Parking
None
Property Condition
Fixer
Property Sub Type
Manufactured Home
Security
Smoke Detector(s)
Sewer
Septic Tank
Special Circumstances
Real Estate Owned
SqFt Total
1404
Water Source
PrivateWell
Zoning
CG
Interior Features
Appliances
Dishwasher
Flooring
CarpetLaminate
Furnished
Unfurnished
Interior
Eat-in KitchenHigh CeilingsWalk-In Closet(s)
Laundry Features
Inside
Window Features
Skylight(s)
Bedroom 2
Dimensions - 10x11Level - First
Bedroom 3
Dimensions - 9x12Level - First
Dinette
Dimensions - 10x13Level - First
Dining Room
Dimensions - 10x16Level - First
Kitchen
Dimensions - 12x9Level - First
Living Room
Dimensions - 16x16Level - First
Master Bathroom
Level - First
Master Bedroom
Dimensions - 12x13Level - First
Save
Ask
Tour
Hide
Exterior Features
Construction Details
Vinyl Siding
Exterior
Private Yard
Fencing
Fenced
Lot Features
Paved
Patio And Porch
CoveredDeckPatioPorch
Roof
Metal
Windows/Doors
Skylight(s)
Community Features
MLS Area
33566 - Plant City
Township
28
Financing Terms Available
CashFHAVA Loan
Roads
Paved
Schools
School District
Unknown
Elementary School
Unknown
Middle School
Tomlin-HB
High School
Unknown
Listing courtesy of KP REALTY SERVICES INC (813) 659-0990

Listing information is provided by Participants of the Stellar MLS. IDX information is provided exclusively for personal, non-commercial use, and may not be used for any purpose other than to identify prospective properties consumers may be interested in purchasing. Information is deemed reliable but not guaranteed. Properties displayed may be listed or sold by various participants in the MLS Copyright 2026, Stellar MLS.
Last checked: 2026-11-04 04:58 PM EST
Listing information is provided by Participants of the Stellar MLS. IDX information is provided exclusively for personal, non-commercial use, and may not be used for any purpose other than to identify prospective properties consumers may be interested in purchasing. Information is deemed reliable but not guaranteed. Properties displayed may be listed or sold by various participants in the MLS Copyright 2026, Stellar MLS.
Last checked: 2026-11-04 04:58 PM EST
Neighborhood & Commute
Source: Walkscore
Save
Ask
Tour
Hide