
7326 DARTMOUTH AVENUE NST PETERSBURG, FL 33710
Mortgage Calculator
Monthly Payment (Est.)
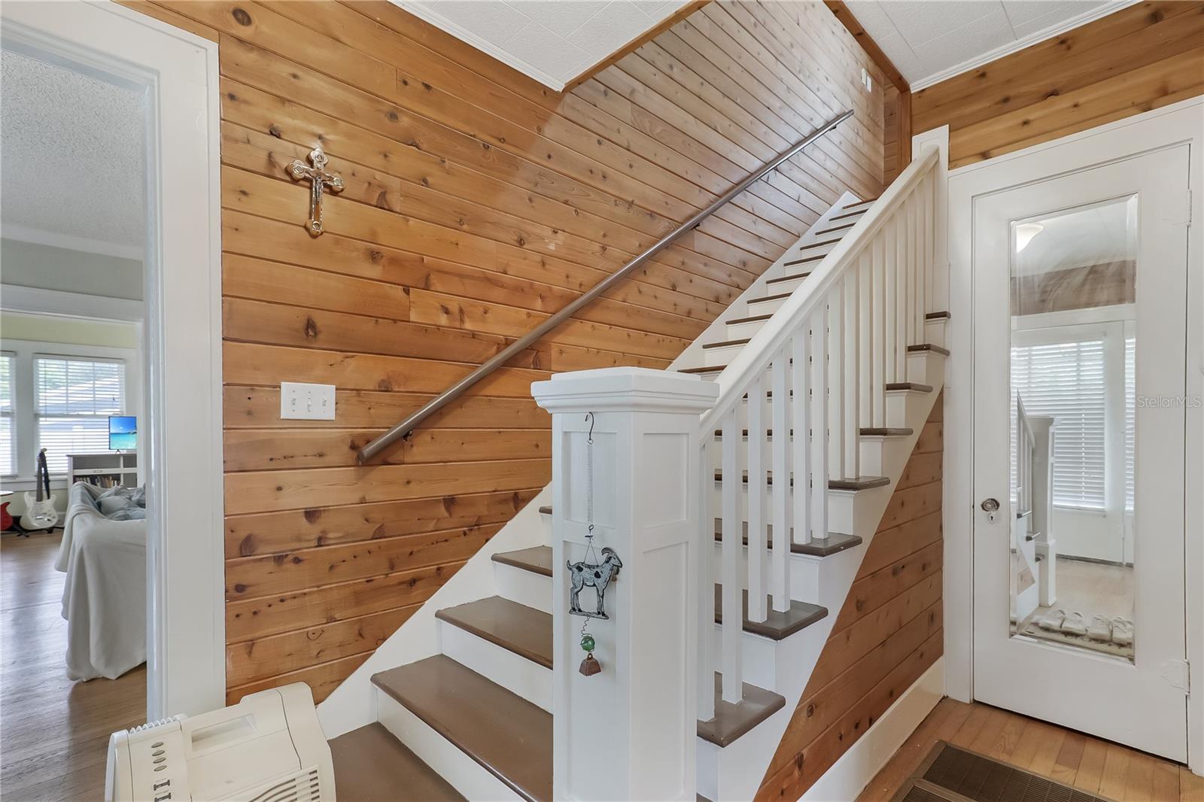
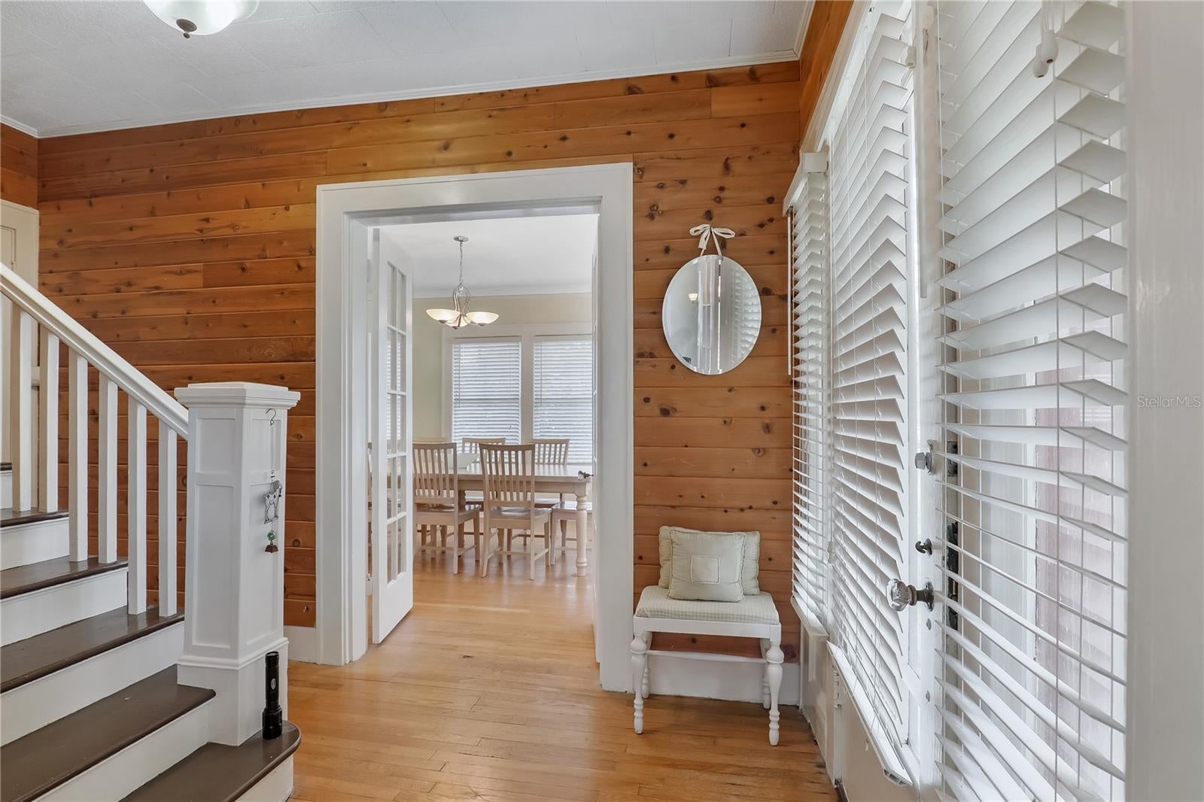
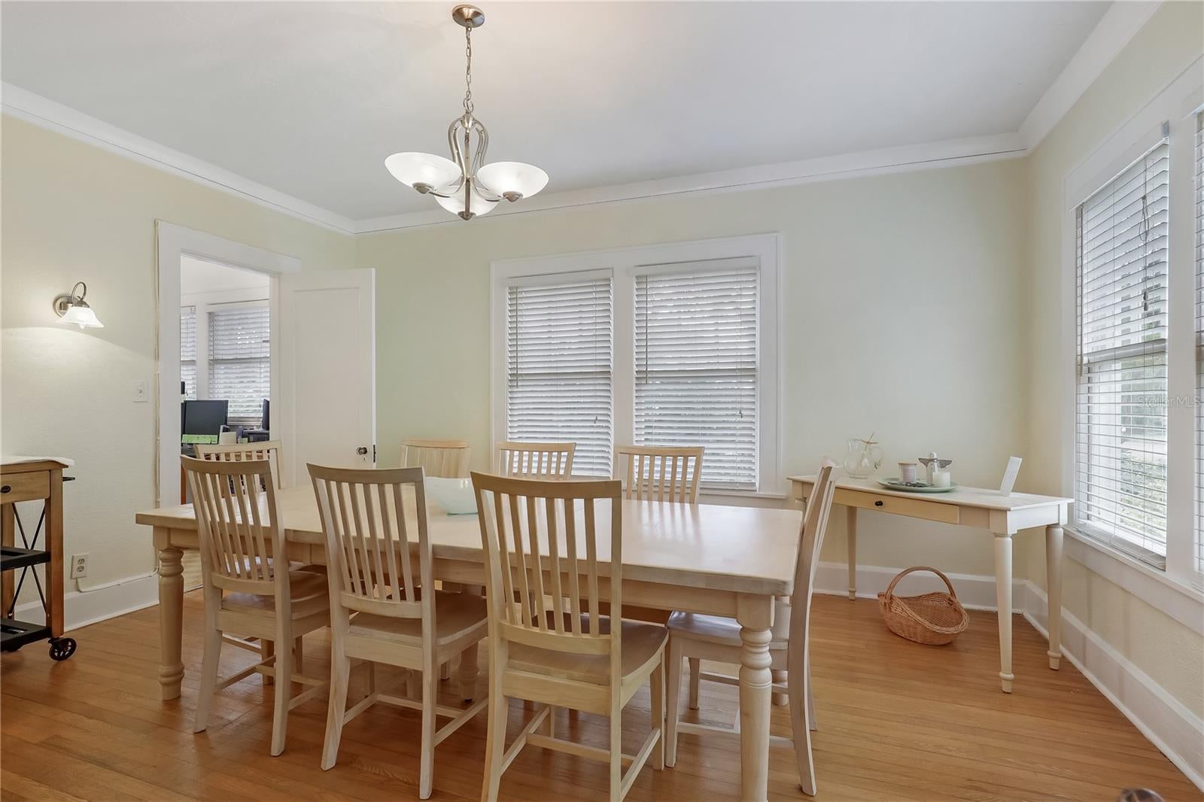
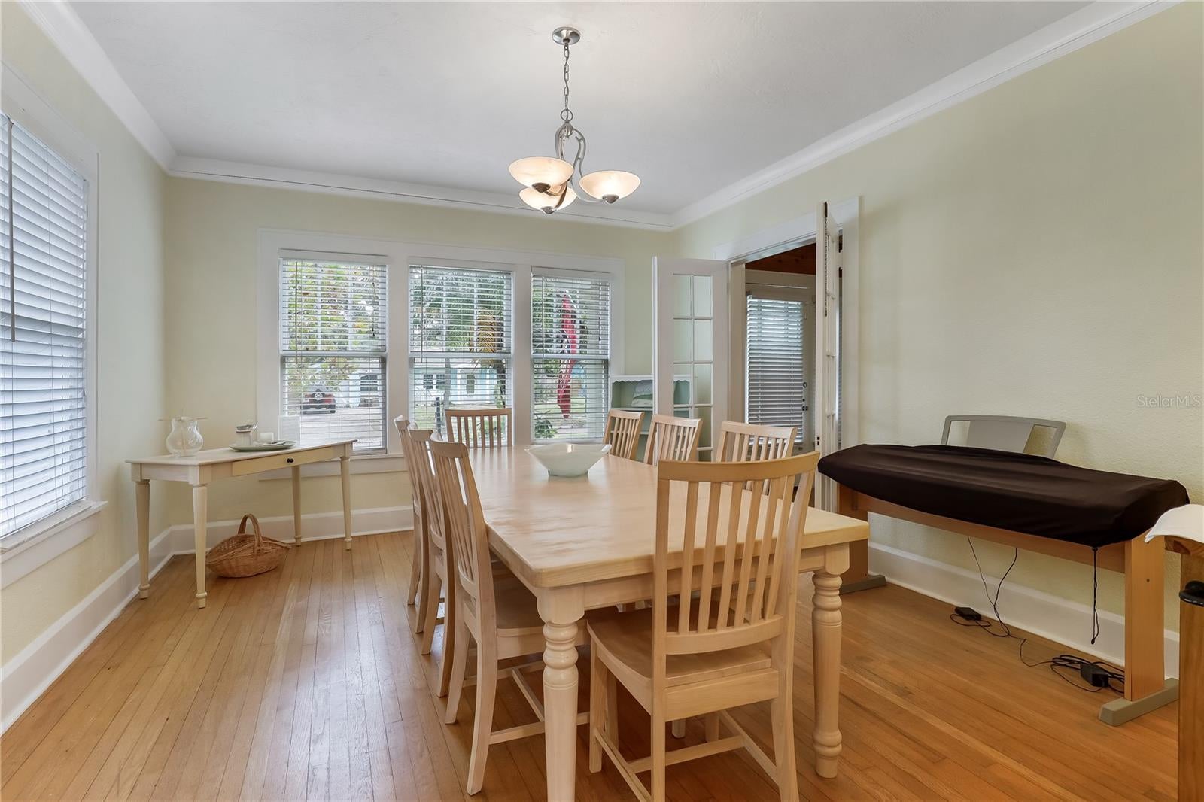
Enter an interest rate to see your estimated monthly payment.A 1925 Colonial with soul, on a large 75 by 127 lot in St. Petersburg's quiet Davista neighborhood. Three bedrooms, 2.5 baths, 2,296 sq ft of living space, beautiful hardwood floors throughout, and a double-sided fireplace that anchors the main living area and warms two rooms at once. The sellers bought this home about 25 years ago, shortly after their son was born, choosing it for its safe, welcoming neighborhood and great schools. Beautiful wood windows fill the home with wonderful natural light, from the breakfast room, currently used as an office, to the formal dining room and the sunroom. In their words: "We fell in love with the natural light that fills every room, the beautiful trees around the property, and the squirrels that are part of the scenery." The 300 sq ft game room adds flexible space for a studio or private retreat. Upstairs, the primary bedroom has a built-in window seat in an arched nook, flanked by two closets, and the hallway has a built-in linen closet. The covered front porch invites slow mornings and evening breezes. Out back, a fenced yard shaded by vintage live oaks and mature trees gives you privacy and room to spread out. "What we'll miss most is the friendly, close-knit neighborhood that made this house feel like home," the sellers say. A large garage with plenty of storage, plus a large storage closet under the stairs. An irrigation system fed by a well pump, so you never have to water. Brick streets, bungalow and colonial styled neighbors, minutes from Treasure Island, John's Pass shopping and restaurants, and downtown St. Petersburg. This is your chance to own a 1925 classic and make it your own, in a neighborhood where character still counts. Offered at $649,000.
| 8 hours ago | Listing updated with changes from the MLS | |
| 2 days ago | Status changed to Active | |
| 2 weeks ago | Listing first seen on site |

Listing information is provided by Participants of the Stellar MLS. IDX information is provided exclusively for personal, non-commercial use, and may not be used for any purpose other than to identify prospective properties consumers may be interested in purchasing. Information is deemed reliable but not guaranteed. Properties displayed may be listed or sold by various participants in the MLS Copyright 2026, Stellar MLS.
Last checked: 2026-11-18 09:12 PM EST

Did you know? You can invite friends and family to your search. They can join your search, rate and discuss listings with you.