Leave a Message

Thank you for your message. We will be in touch with you shortly.

16936 BALANCE CV
16936 BALANCE CV
16936 BALANCE CV
16936 BALANCE CV
16936 BALANCE CV
16936 BALANCE CV
16936 BALANCE CV
16936 BALANCE CV
16936 BALANCE CV
16936 BALANCE CV
16936 BALANCE CV
16936 BALANCE CV
16936 BALANCE CV
16936 BALANCE CV
16936 BALANCE CV
16936 BALANCE CV
16936 BALANCE CV
16936 BALANCE CV
16936 BALANCE CV
16936 BALANCE CV
16936 BALANCE CV
16936 BALANCE CV
16936 BALANCE CV
16936 BALANCE CV
16936 BALANCE CV
16936 BALANCE CV
16936 BALANCE CV
16936 BALANCE CV
16936 BALANCE CV
16936 BALANCE CV
16936 BALANCE CV
16936 BALANCE CV
16936 BALANCE CV
16936 BALANCE CV
16936 BALANCE CV
16936 BALANCE CV
16936 BALANCE CV
16936 BALANCE CV
16936 BALANCE CV
16936 BALANCE CV
16936 BALANCE CV
16936 BALANCE CV
16936 BALANCE CV
16936 BALANCE CV
16936 BALANCE CV
16936 BALANCE CV
16936 BALANCE CV
16936 BALANCE CV
VIEW PHOTOS
Courtesy of COMPASS FLORIDA, LLC, Mark Middleton  Listing Contact: 212-913-9058 
$389,000

16936 BALANCE CV

3 Beds 2 Baths 1,950 Sq.Ft. 5,200 Sq.Ft.

Description

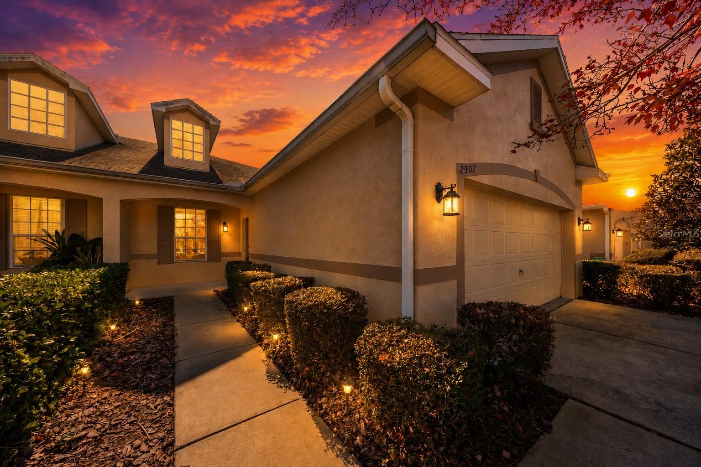
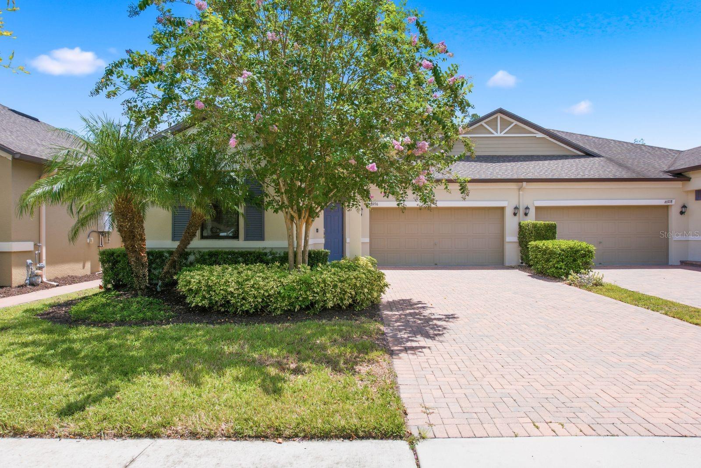
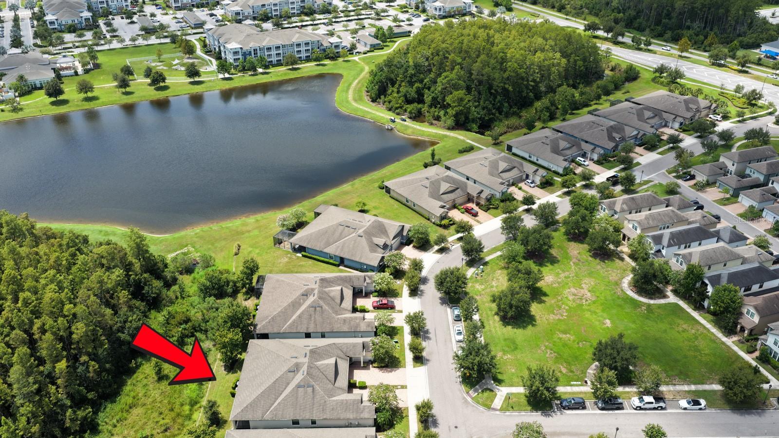
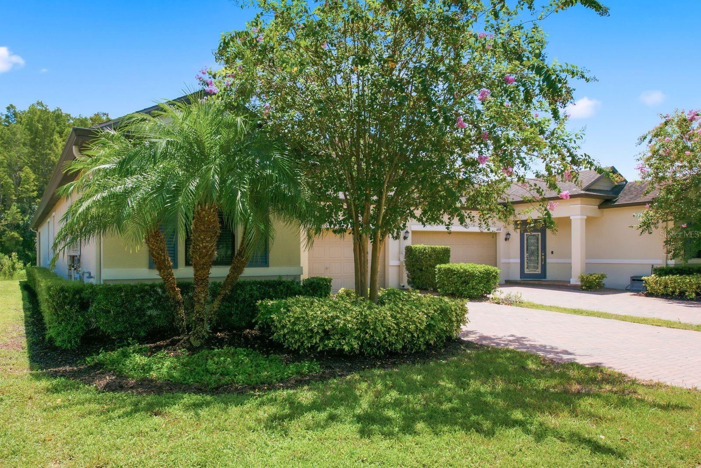
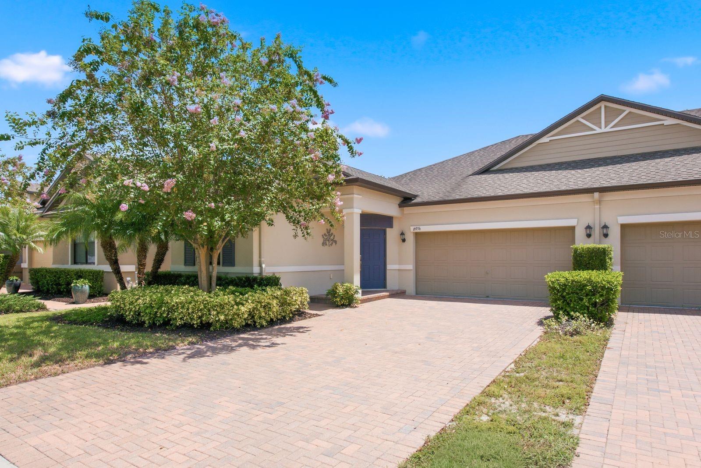
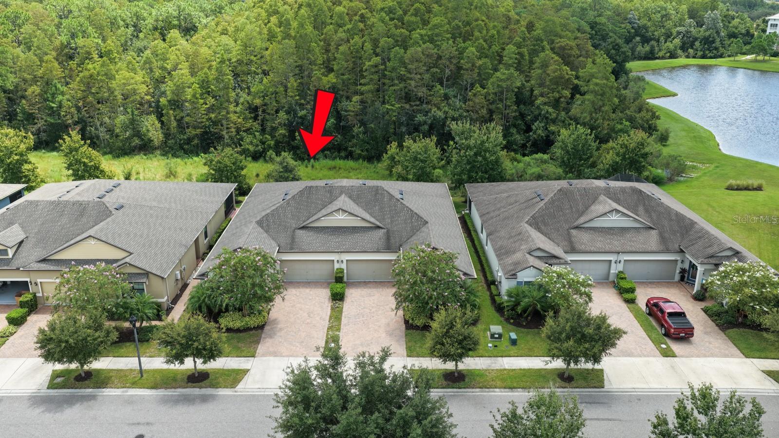
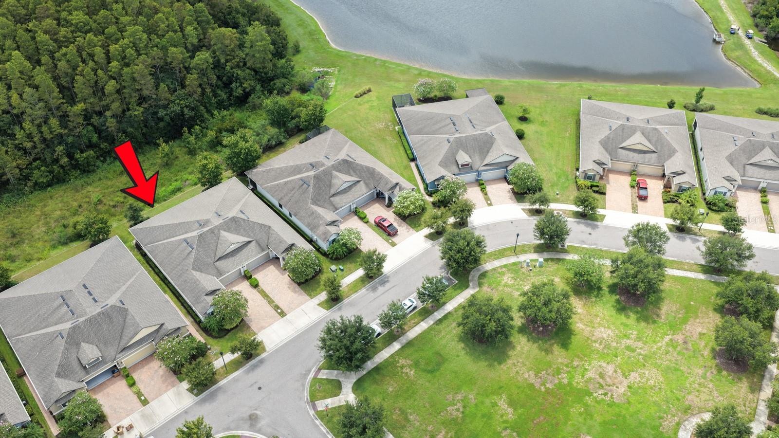
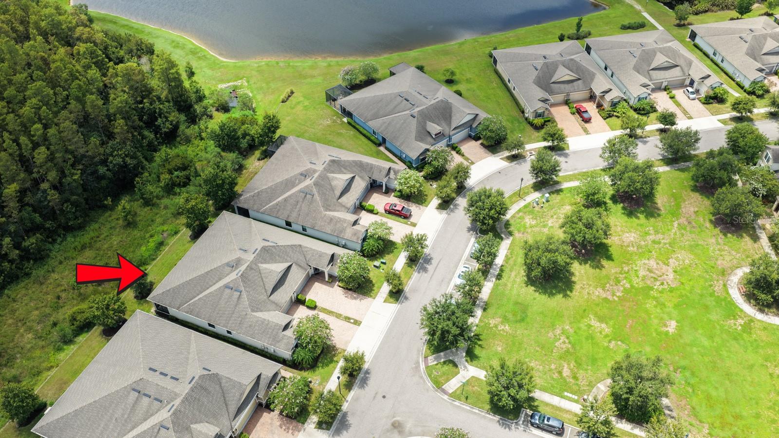
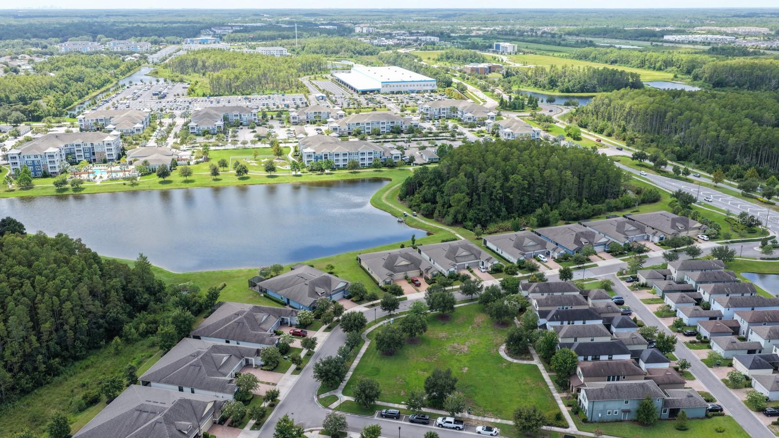
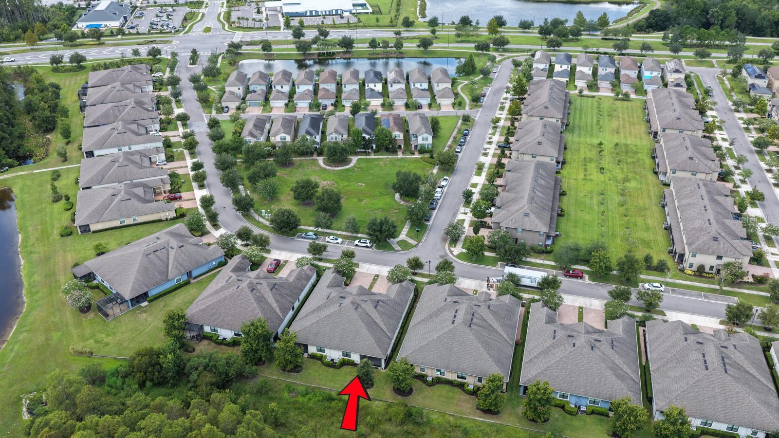
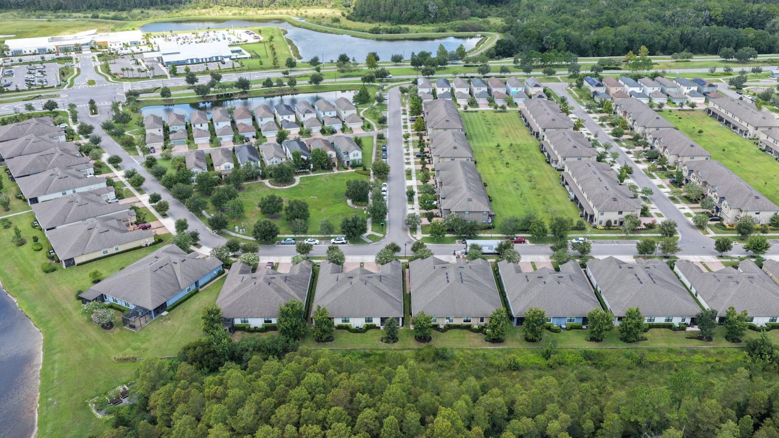
Welcome to this beautifully appointed, maintenance-free three-bedroom villa in the highly sought-after Bexley community, offering a thoughtfully designed floor plan, peaceful conservation views, and an exceptional resort-style lifestyle.

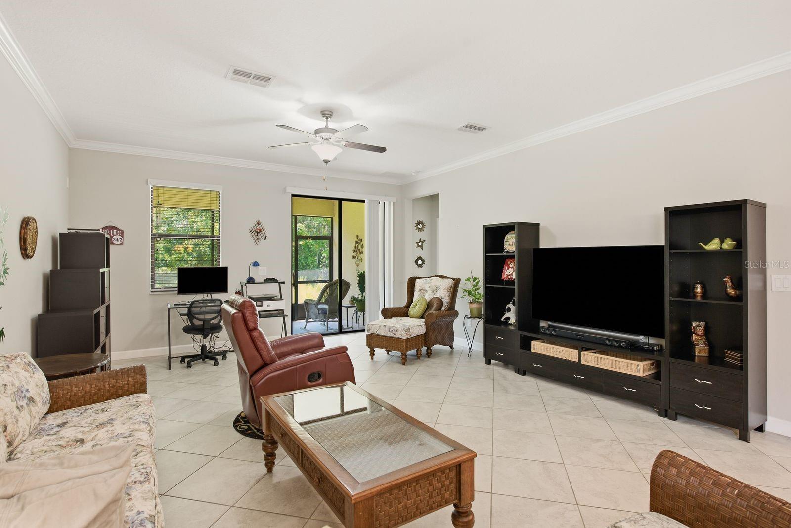
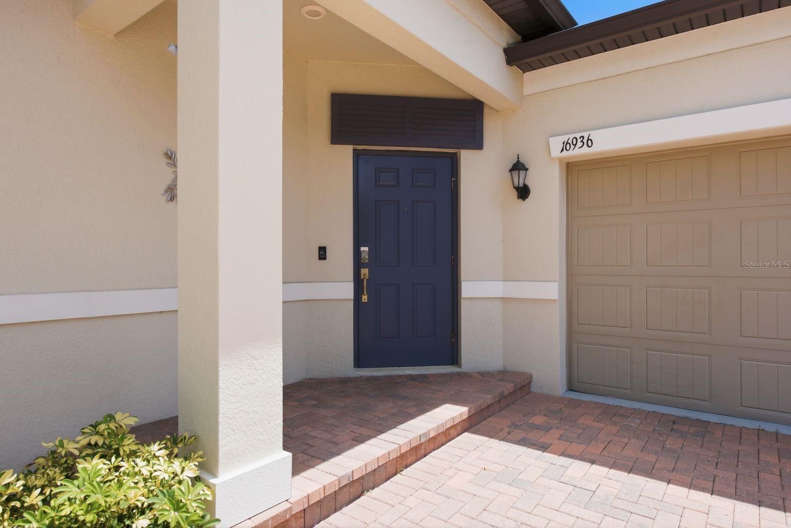
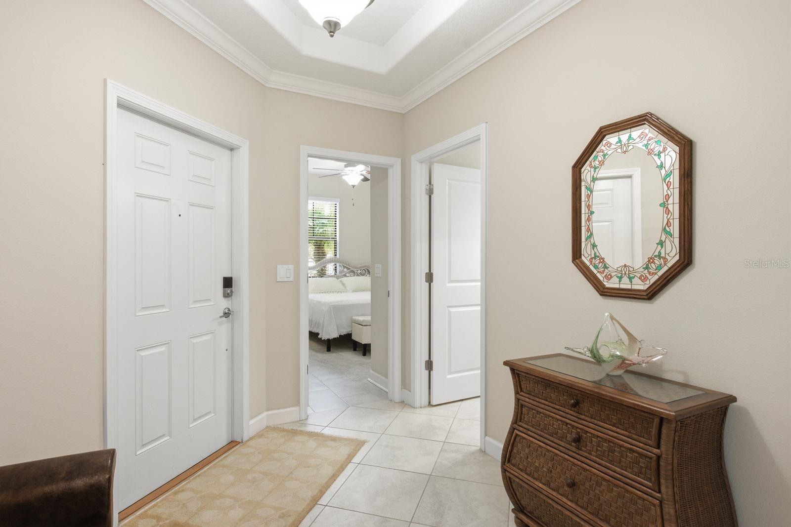
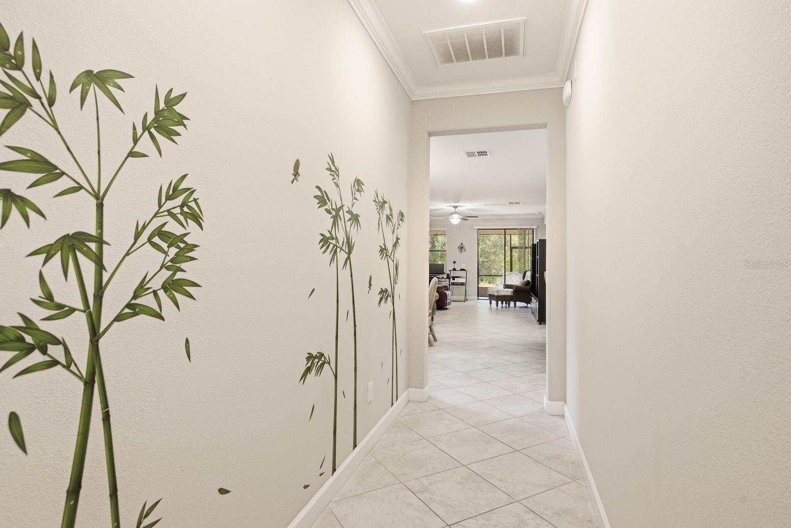
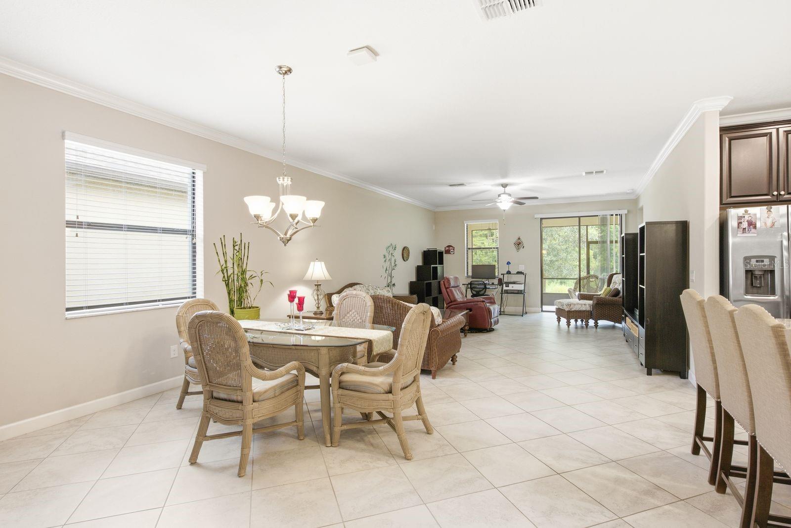
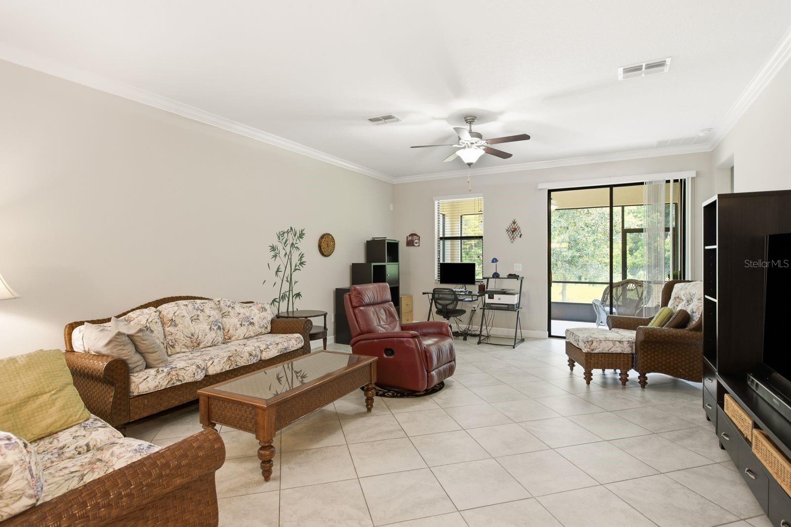
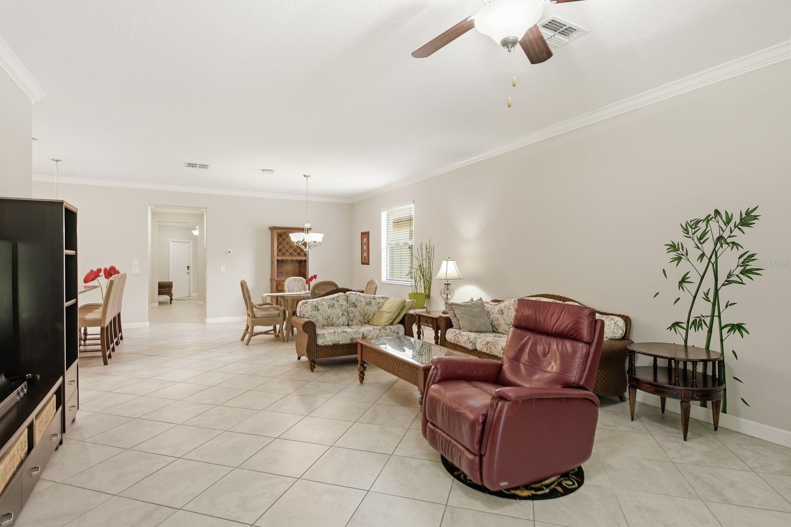
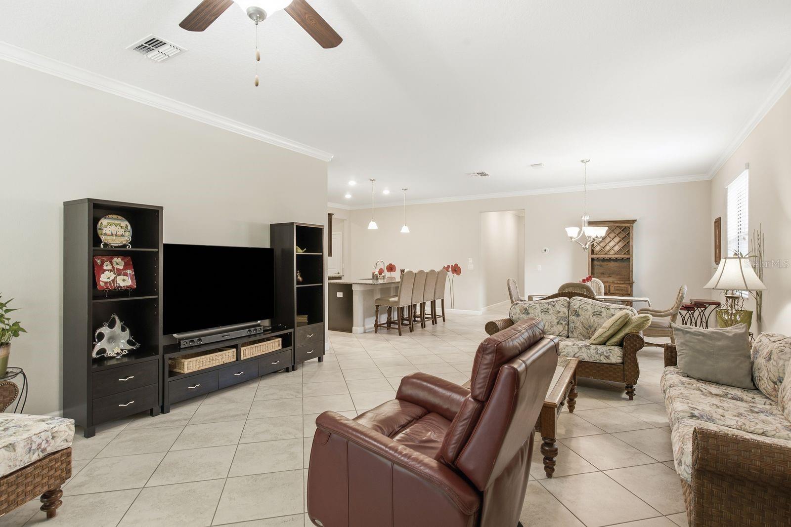
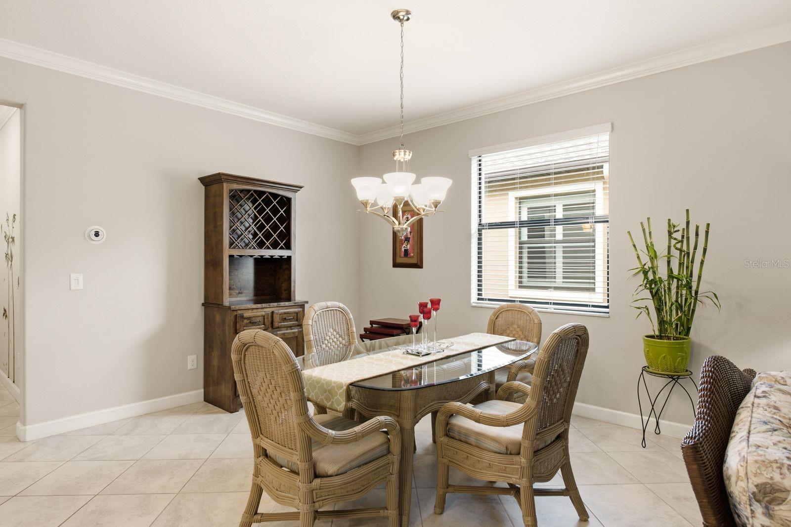
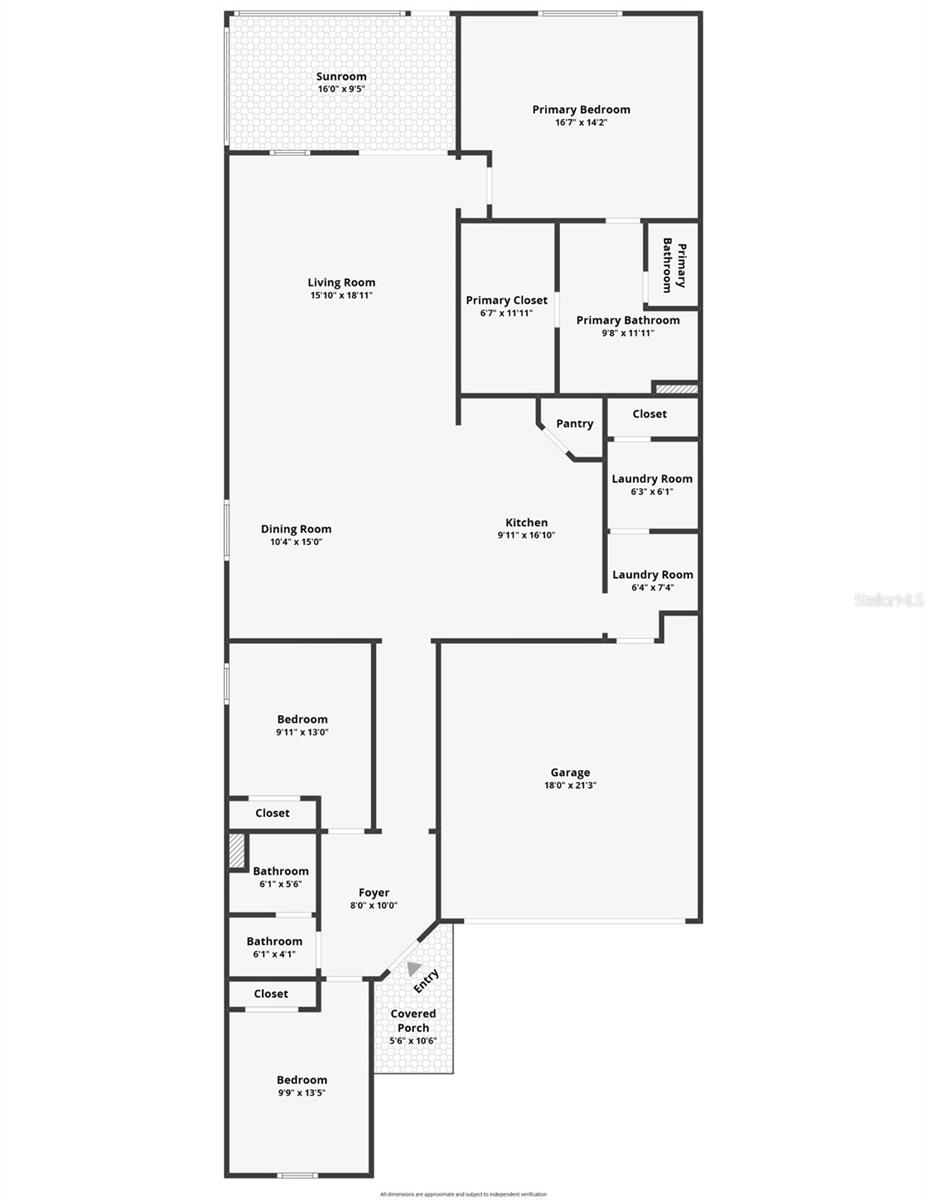
From the covered front porch and private entry, step inside to a bright, open interior designed for comfortable everyday living and effortless entertaining. The spacious main living area brings together the kitchen, dining room, and expansive living room, creating an open and inviting gathering space. Tile flooring throughout the main living areas and granite countertops add both style and easy-care convenience.

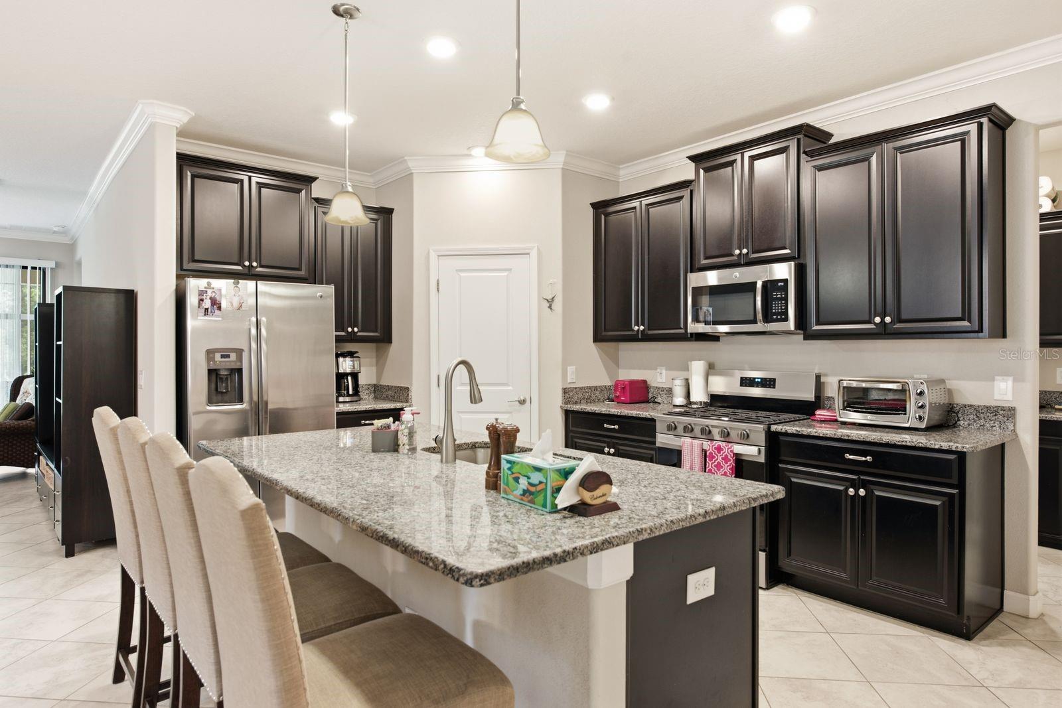
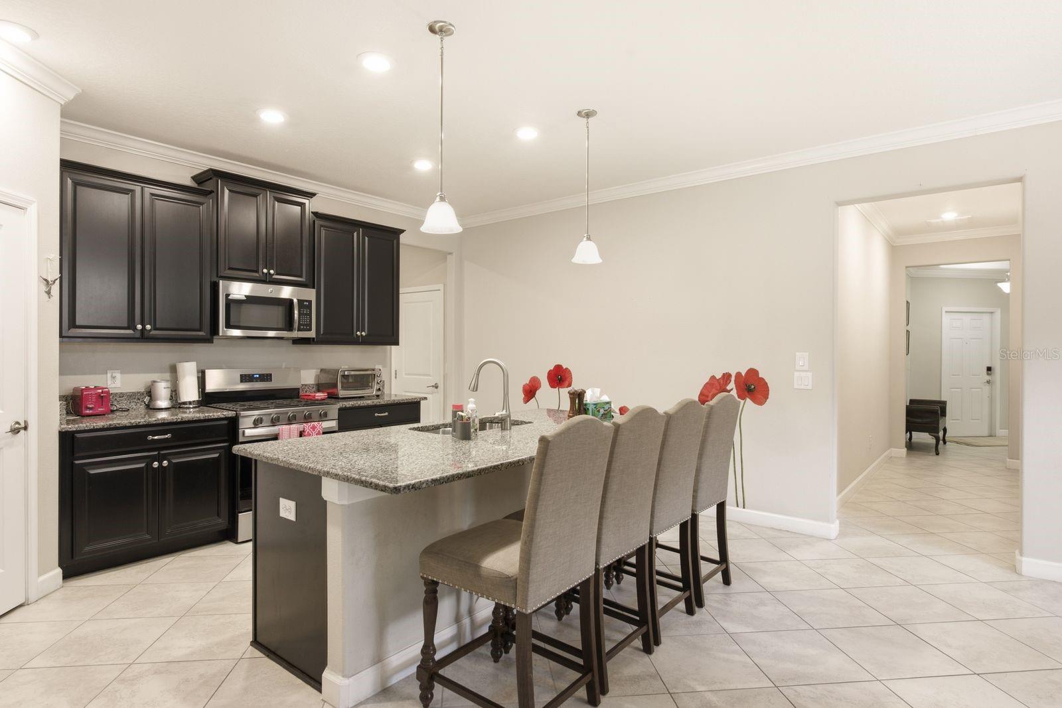
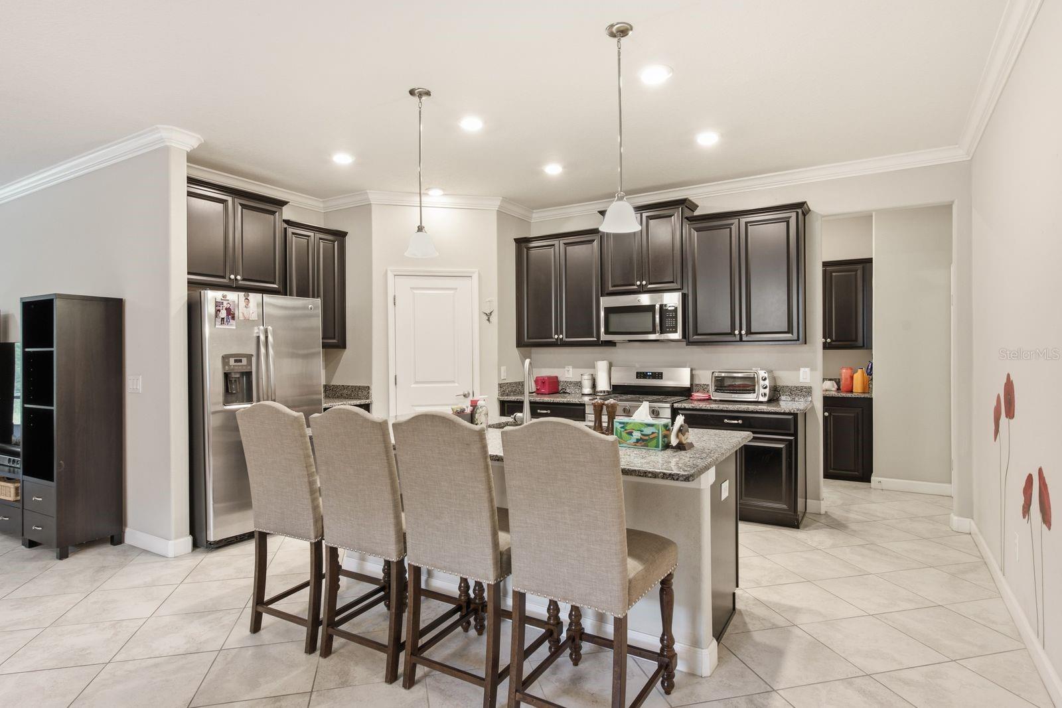
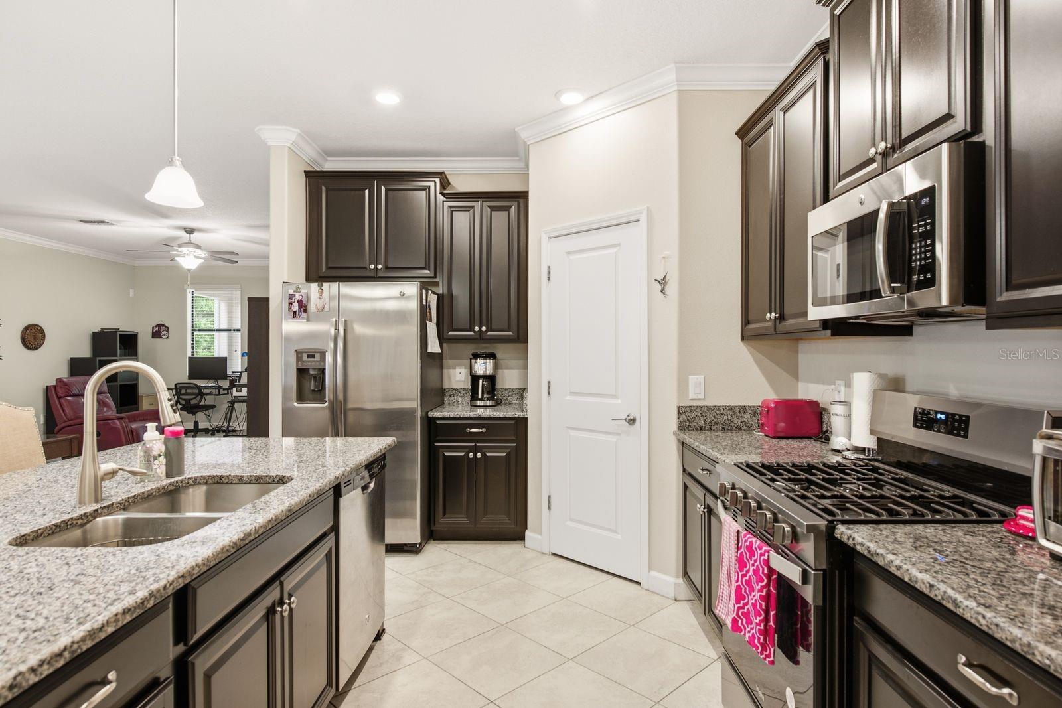
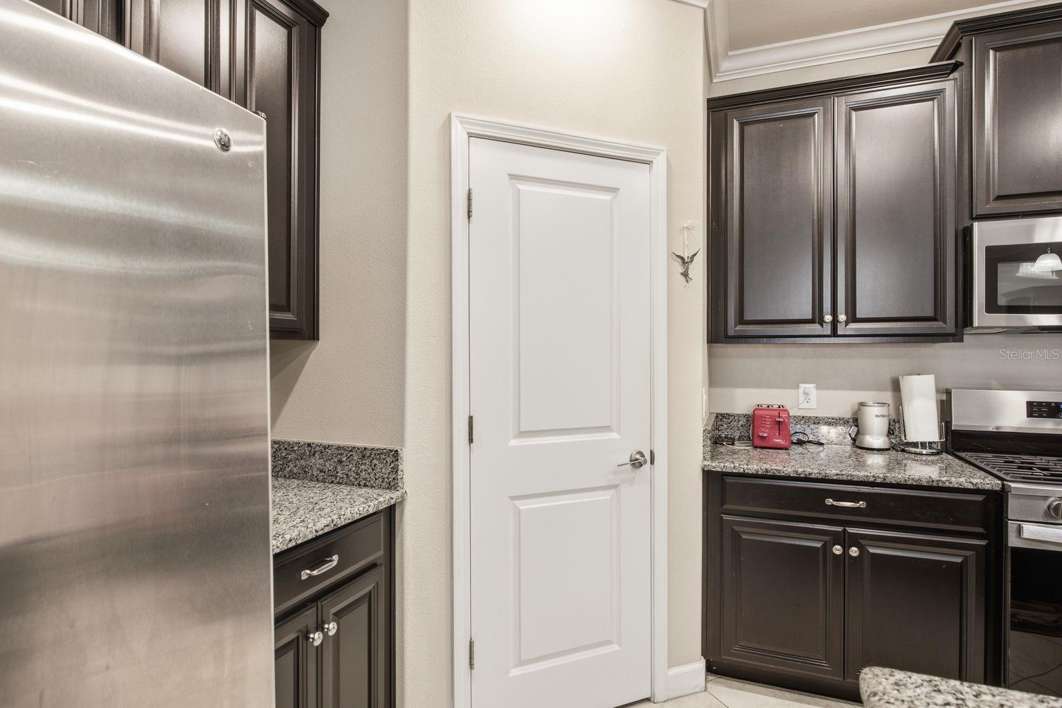
At the heart of the home, the kitchen features generous counter and cabinet space, a large pantry, breakfast bar seating, and a functional layout that keeps the kitchen connected to the living and dining areas.

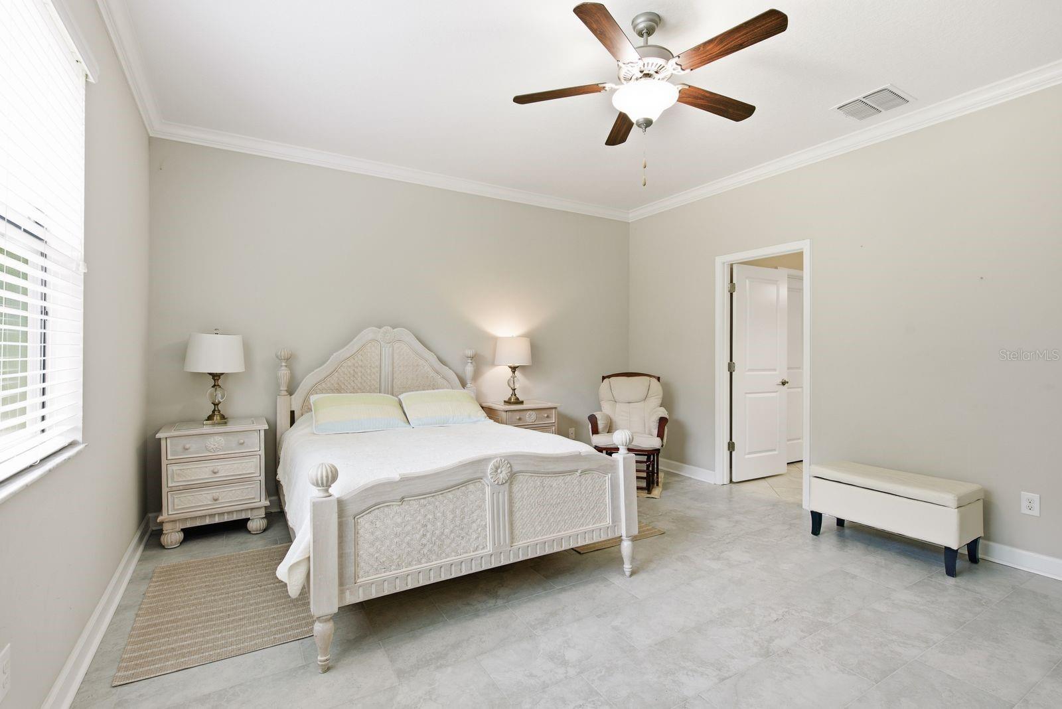
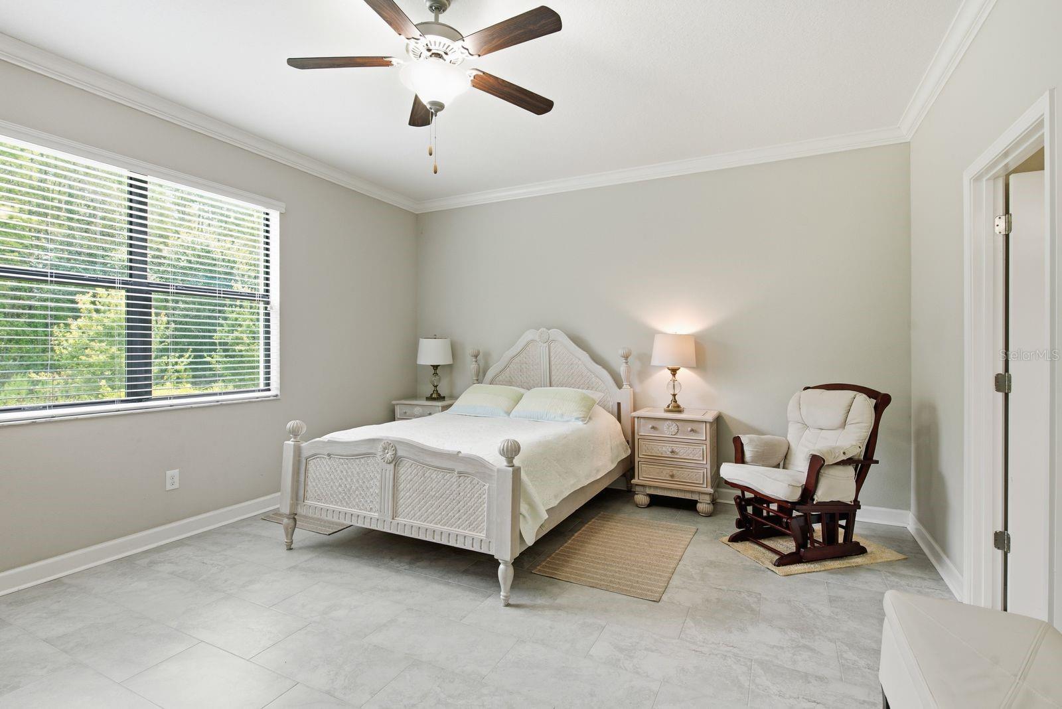
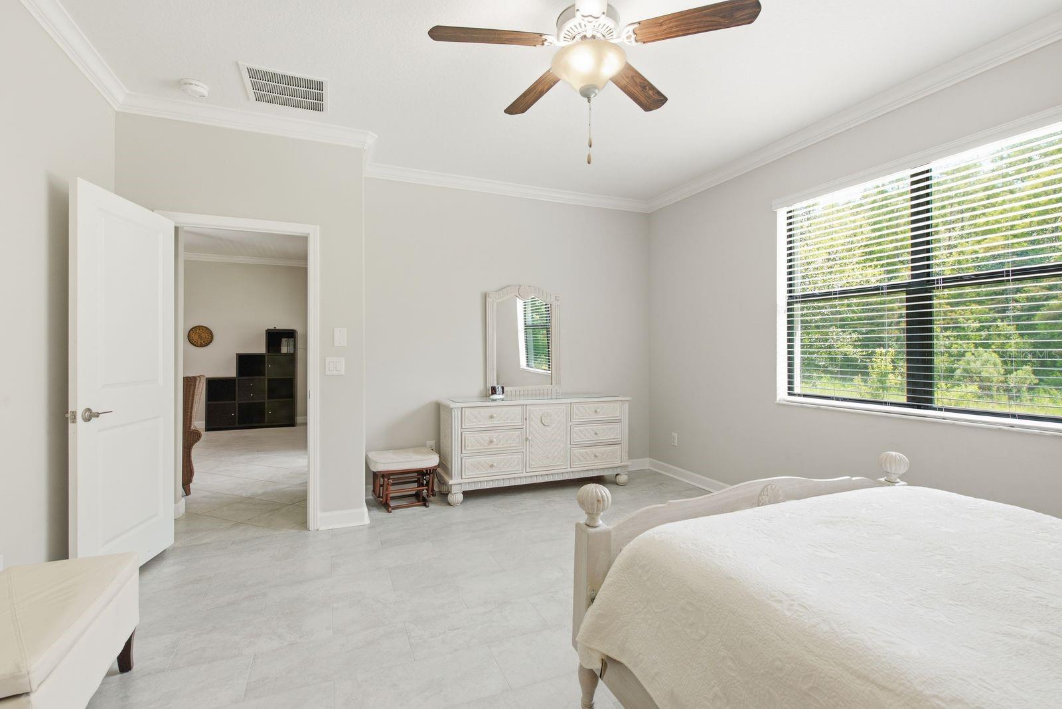
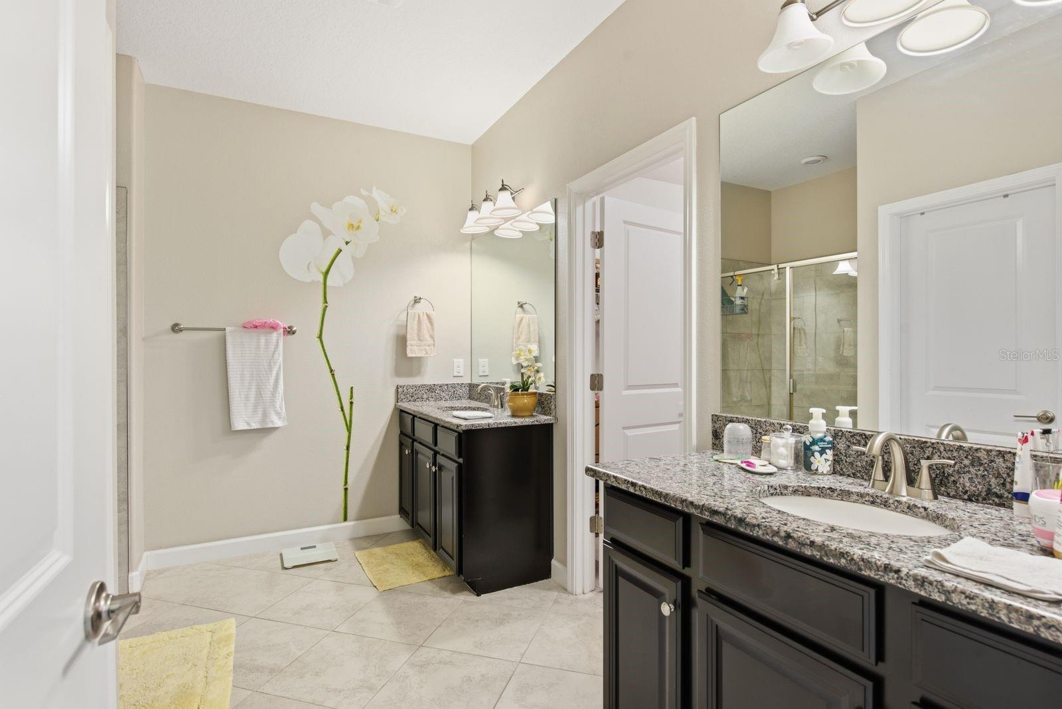
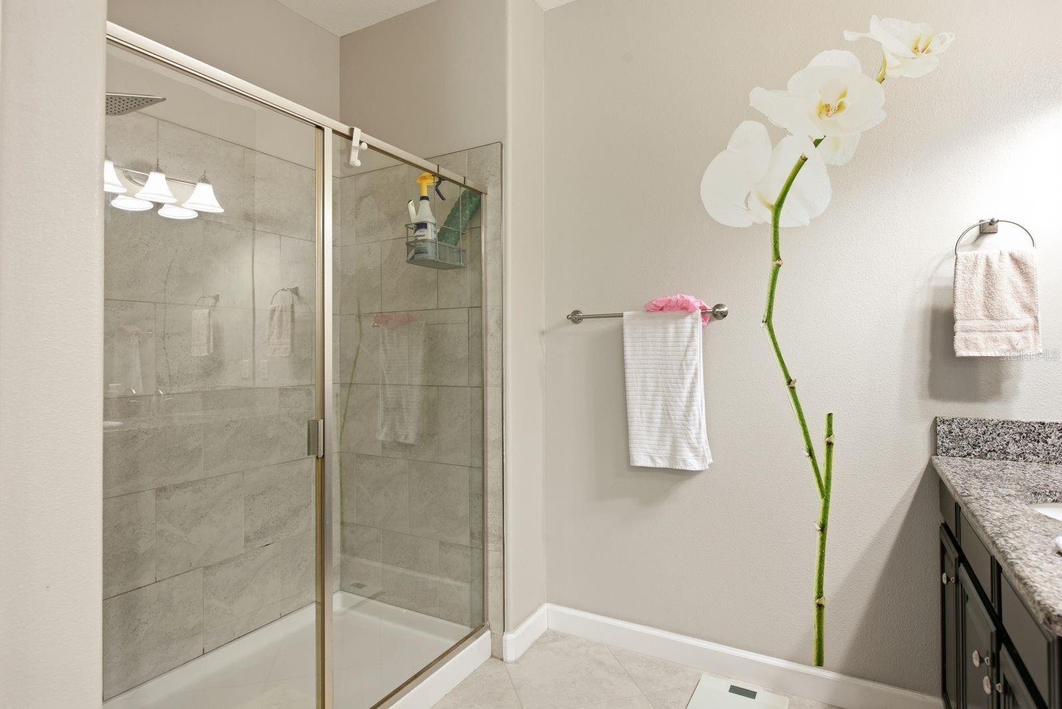
The home's split-bedroom design provides wonderful privacy. Tucked away at the rear of the villa, the spacious primary bedroom measures approximately 16'7" x 14'2" and overlooks the peaceful conservation setting. The primary suite also features an impressive walk-in closet measuring approximately 6'7" x 11'11" and a spacious en-suite bathroom with dual vanities and a walk-in shower.

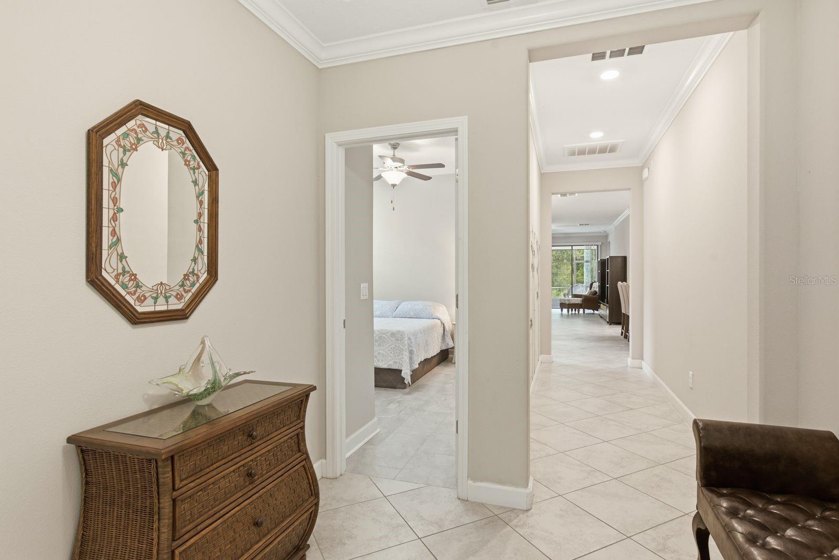
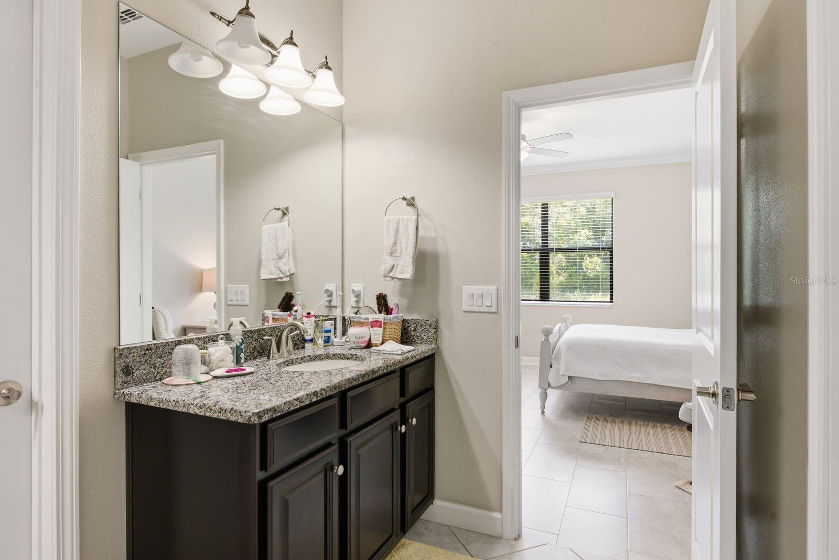
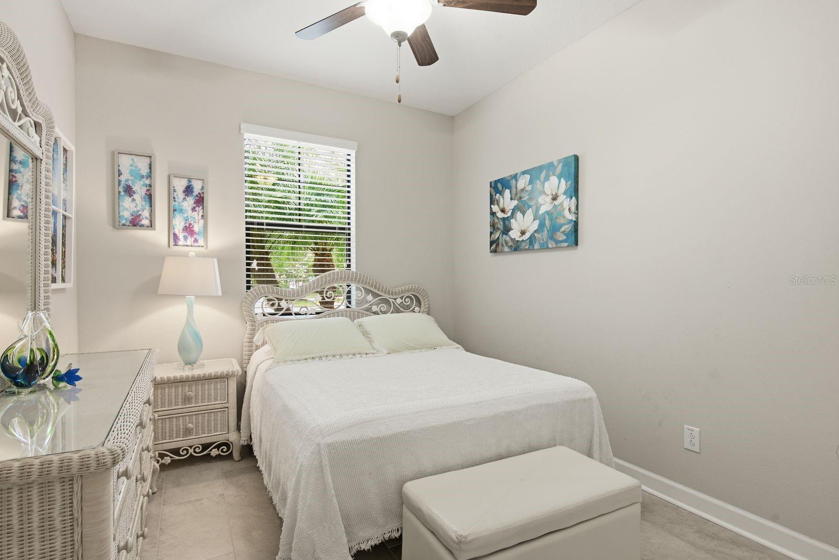
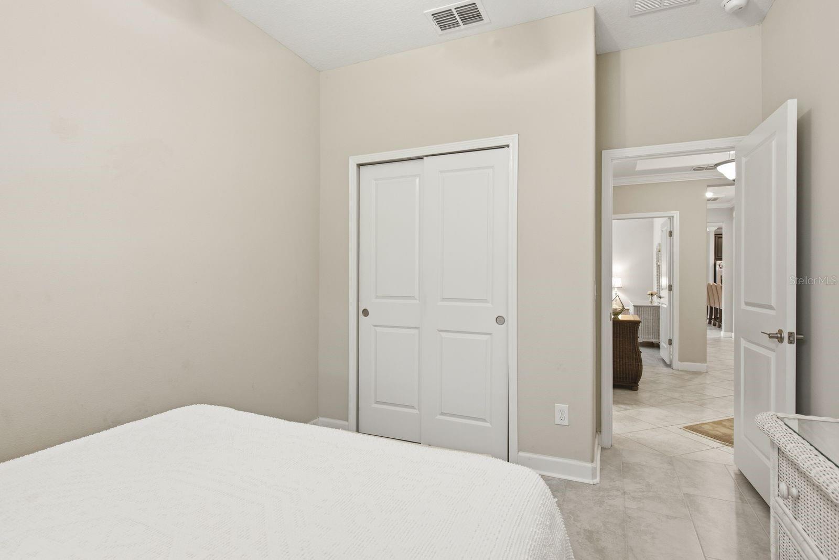
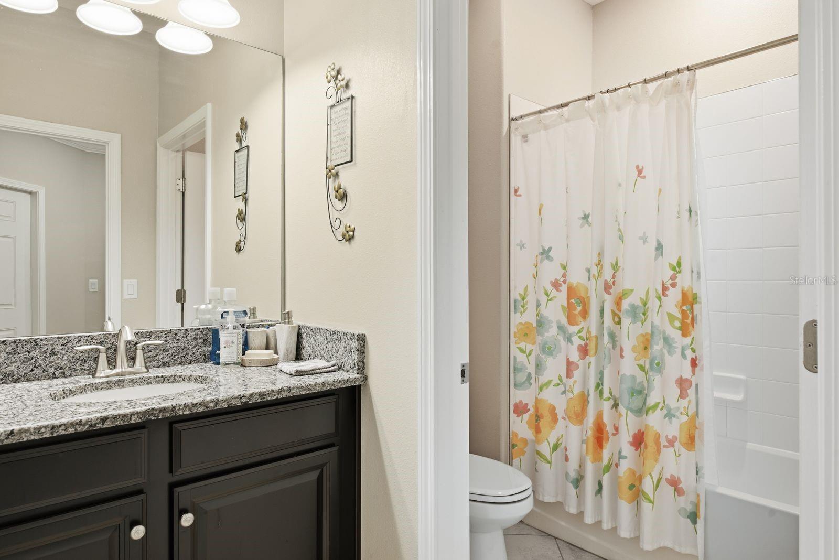
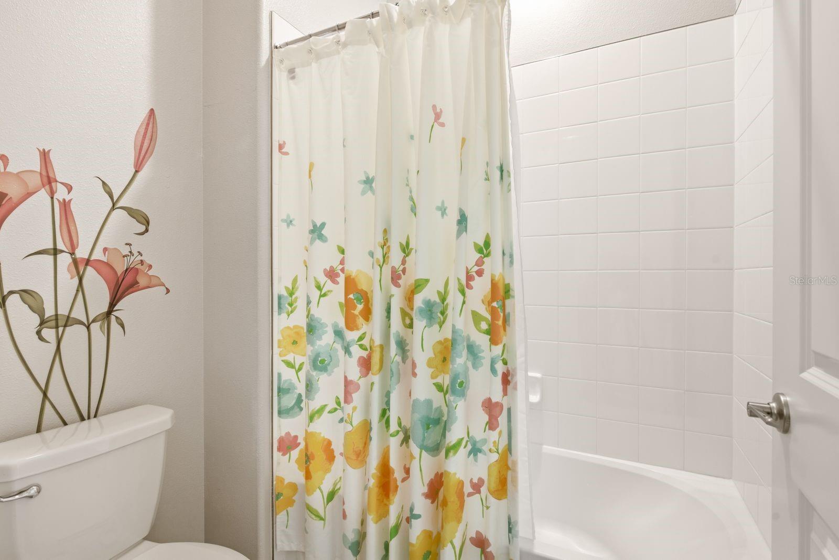
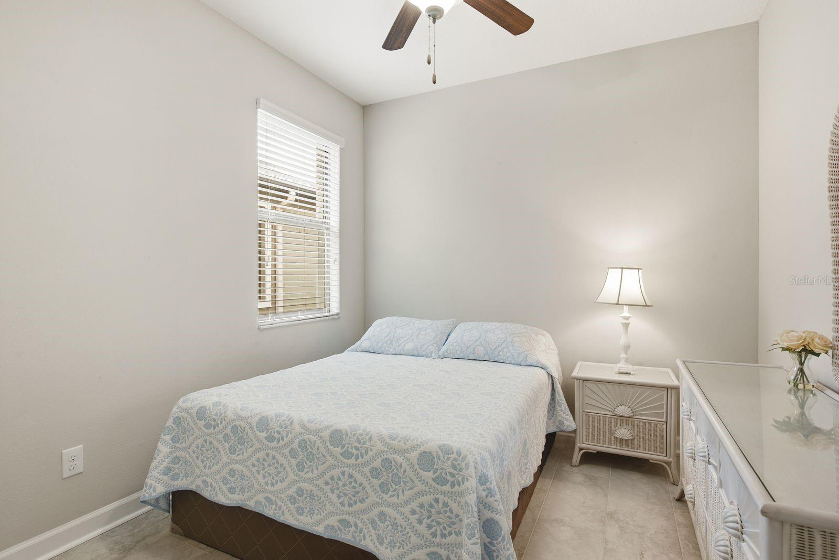
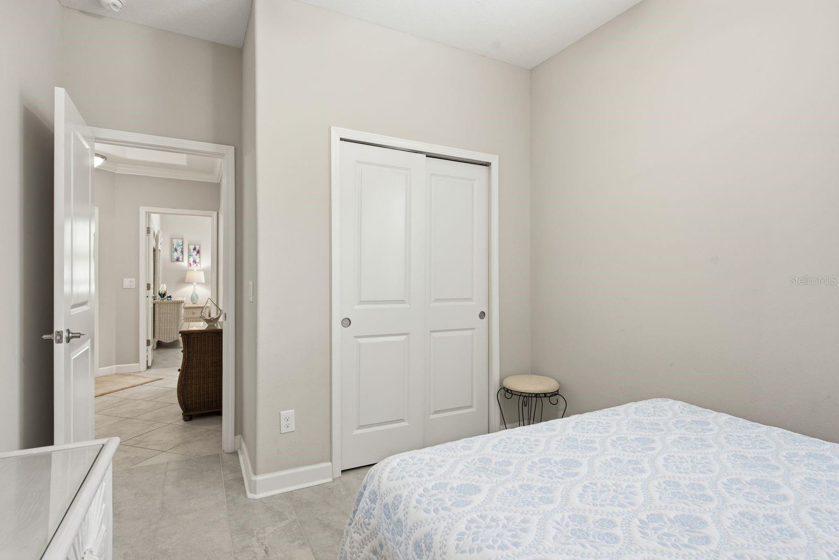
At the opposite end of the home, two additional bedrooms are positioned near the foyer and connected by a convenient Jack-and-Jill bathroom arrangement, creating an ideal setup for family members, overnight guests, or flexible use as a home office or den. The separation of these bedrooms from the primary suite provides privacy for everyone.

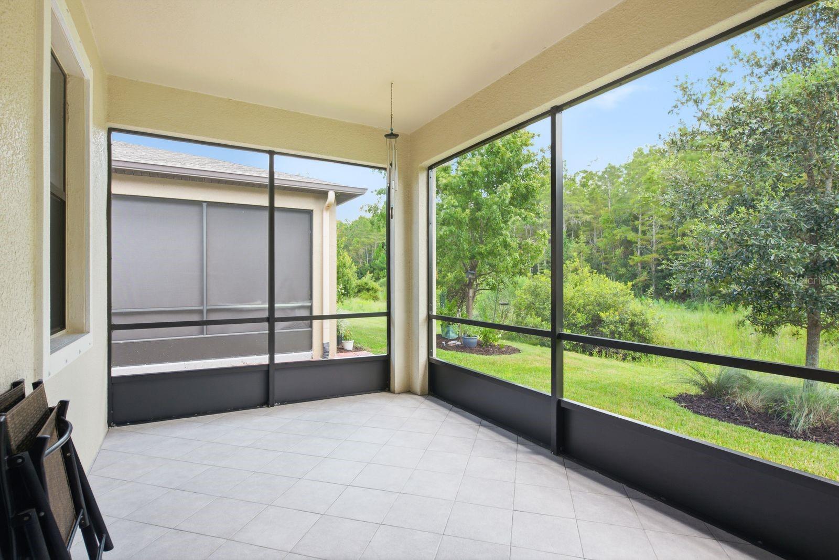
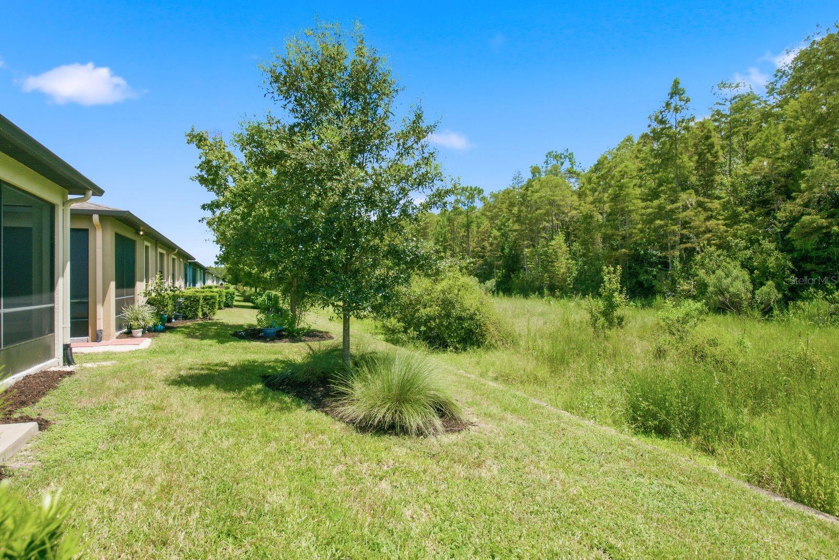
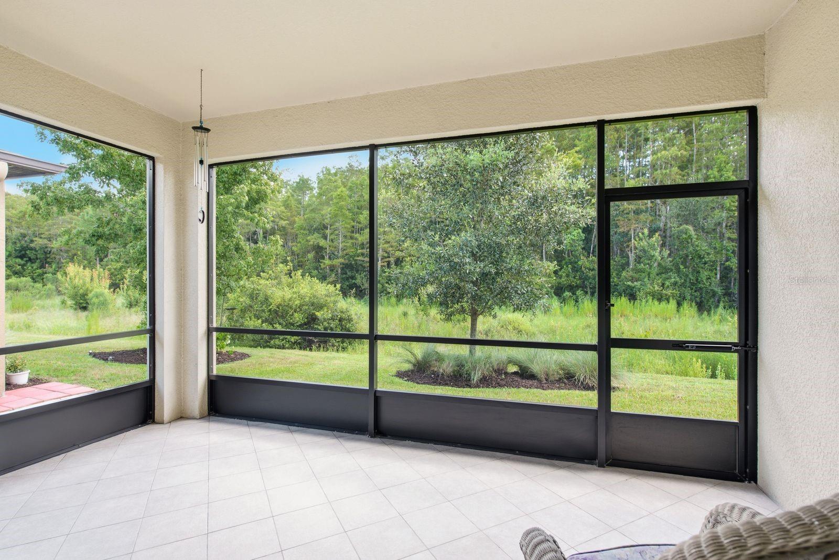
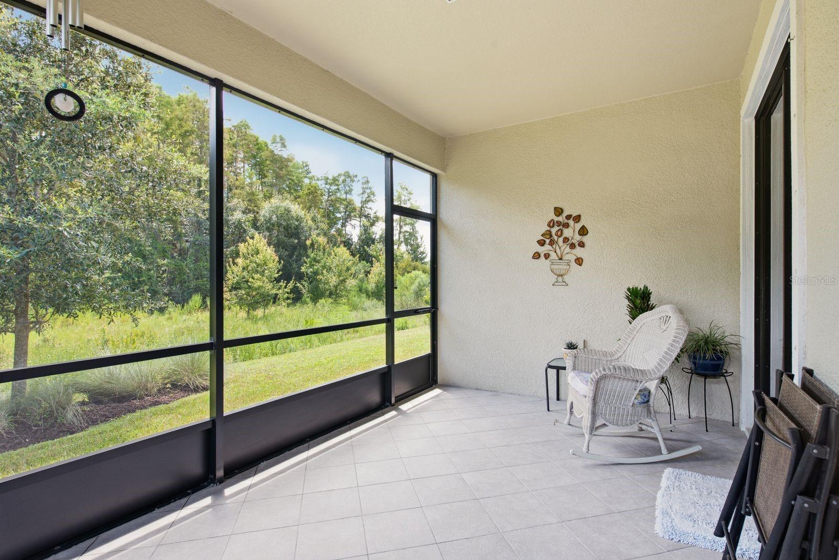
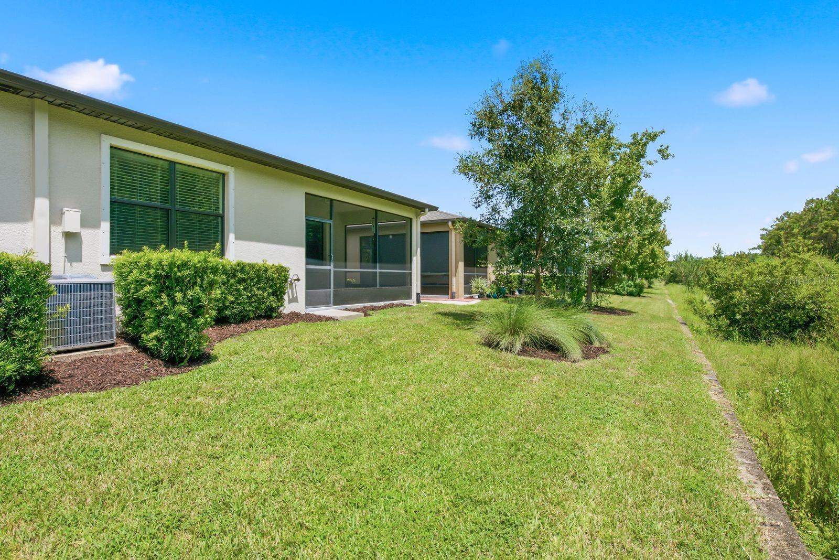
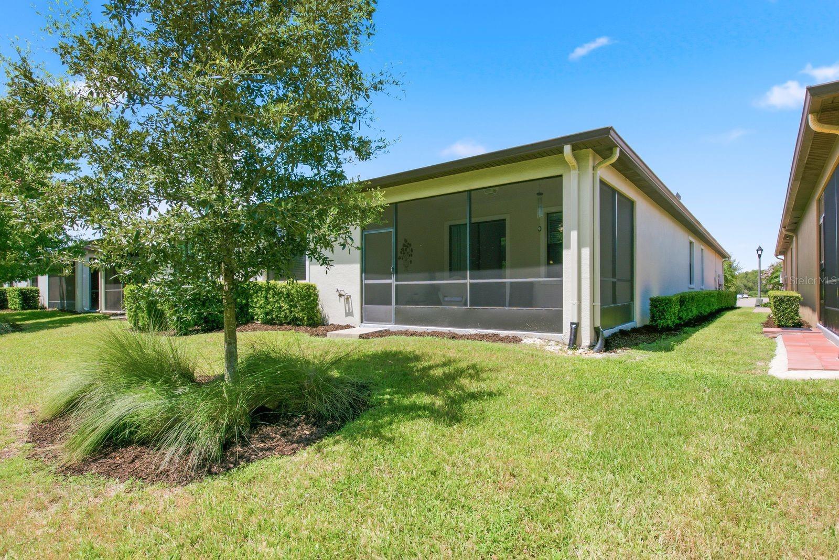
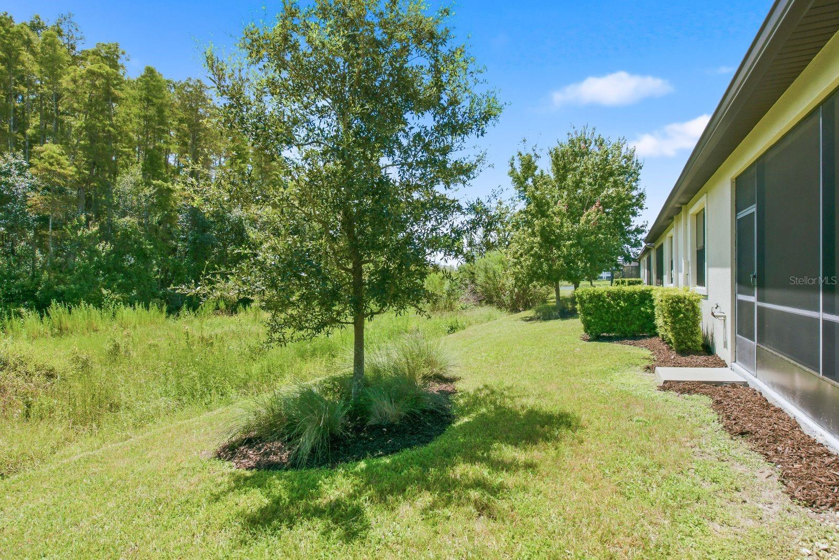
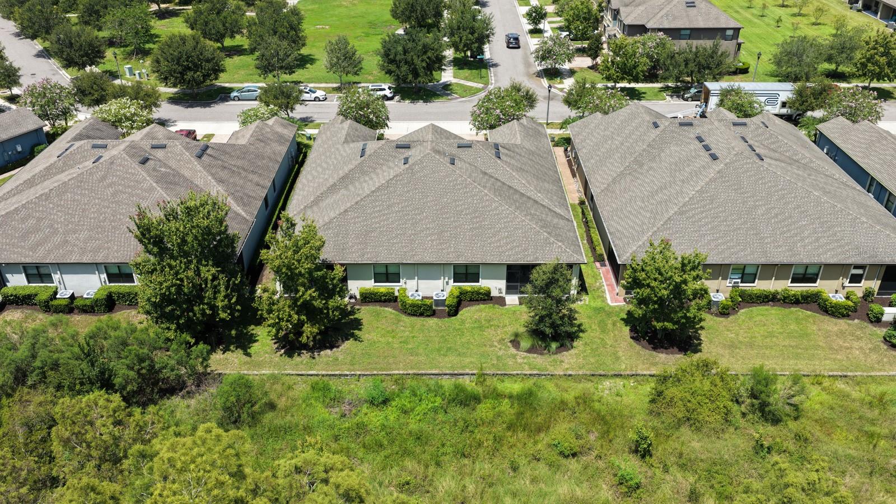
One of the home's most distinctive features is the approximately 16' x 9'5" sunroom overlooking the conservation area. This inviting space extends the living area and provides a wonderful place to enjoy morning coffee, read, entertain friends, or simply relax while taking in the peaceful natural surroundings. With the conservation area beyond the home, the setting feels private and serene.

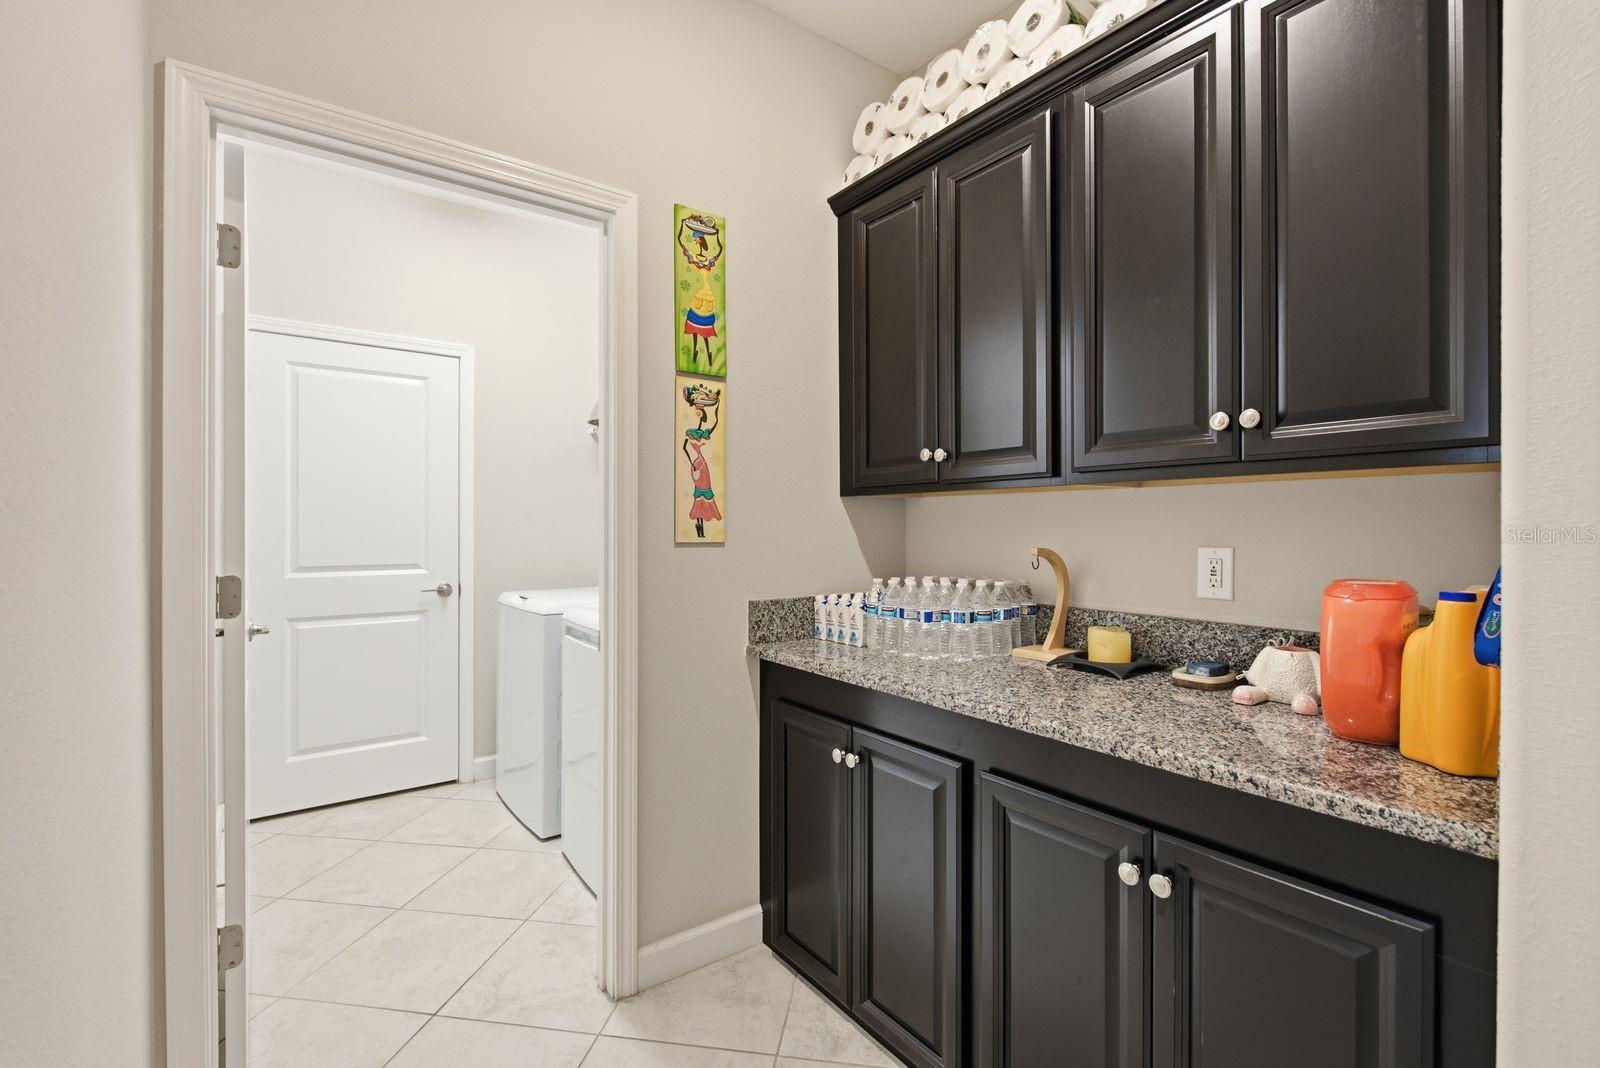
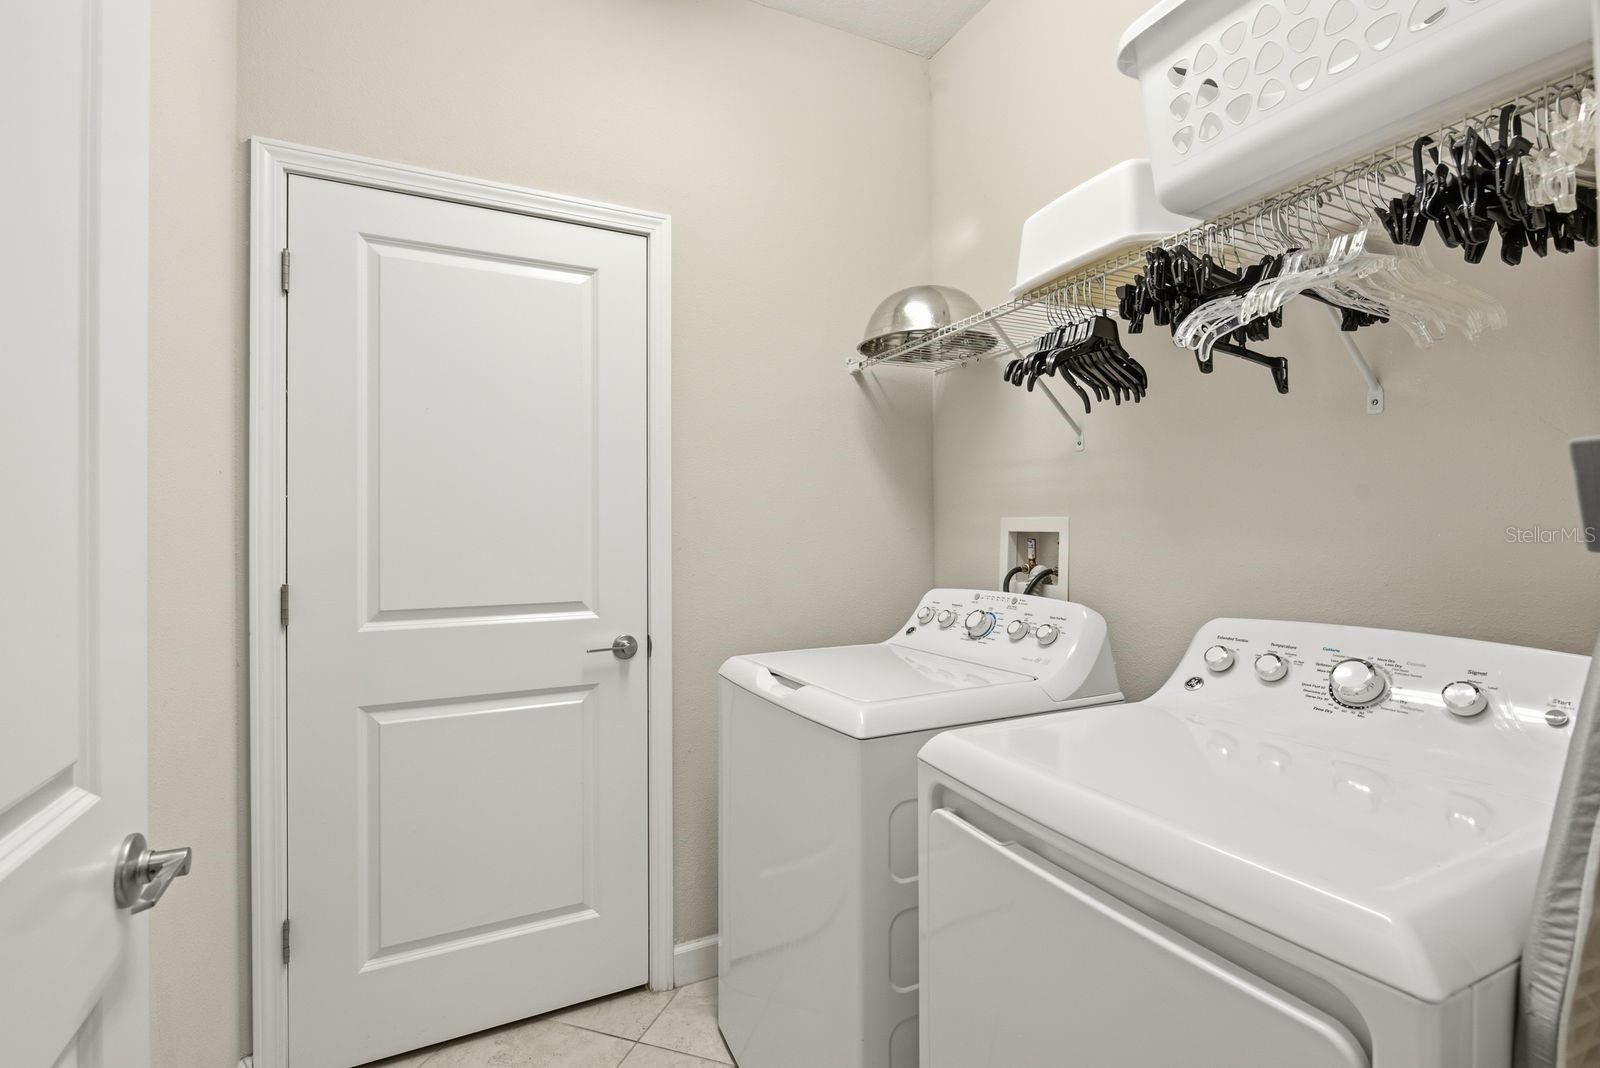
The thoughtful floor plan also includes a dedicated laundry area, abundant storage, and an attached two-car garage, adding everyday functionality to the home's easy-maintenance design.

Living in Bexley is about much more than the home itself. Residents enjoy an outstanding collection of community amenities, including resort-style pools, an on-site cafe and restaurant, dog parks, playgrounds, fitness and recreational opportunities, and miles of scenic walking and biking trails throughout the community.

Grocery stores, shopping, dining, and everyday conveniences are just minutes away, while easy access to major roadways connects you to Tampa and the surrounding area. Tampa International Airport is approximately 20-30 minutes away, making the location especially convenient for travel.

With its three-bedroom split floor plan, oversized primary suite, conservation views, sunroom, two-car garage, and maintenance-free lifestyle, this exceptional Bexley villa combines the space and privacy of a single-family home with the ease and convenience villa living is known for.

Schedule your private showing today and experience the Bexley lifestyle for yourself.

Share Property

Location

16936 BALANCE CV, LAND O LAKES, FL 34638

Status

For Sale
Mark Middleton

Mark Middleton

TITLE

Realtor® | Broker Associate 

Dan Schulz

Dan Schulz

TITLE

Real Estate Agent | Advisor

Property Amenities

Interior
Laundry room Laundry Room
Appliances Dishwasher, Disposal, Dryer, Electric Water Heater, Microwave, Range, Refrigerator, Washer
Flooring Ceramic Tile
Total Bedrooms: 3
Full Bathrooms: 2
Other Interior Features Ceiling Fans(s), Living Room/Dining Room Combo, Open Floorplan, Primary Bedroom Main Floor, Solid Surface Counters, Solid Wood Cabinets, Split Bedroom, Thermostat, Walk-In Closet(s), Window Treatments
Area & Lot
Total area 2,558 Sq.Ft.
Lot Area 5,200 Sq.Ft.
Living area 1,950 Sq.Ft.
MLS® ID TB8540650
Year Built 2018
High School Sunlake High School-PO
Middle School Charles S. Rushe Middle-PO
Elementary School Bexley Elementary School
Type Residential
Status For Sale
Exterior
Stories 1
Air conditioning Central Air
Heat type Central
Water Source Public
Garage Space 2.0
Sewer Public Sewer
Other Exterior Features Private Entrance, Rain Gutters, Sidewalk
Parking Driveway, On Street
Roof Shingle
Utilities Cable Connected, Electricity Connected, Phone Available, Public, Sewer Connected, Underground Utilities, Water Connected
Finance
Sales Price $389,000
HOA Fees $267 monthly
Real Estate Tax $6,633 yearly

360 Virtual Tour

Take a tour of this property
image

Schedule a Showing

We would love to show you our beautiful property. Please select your preferred date and time below. An agent will be in touch shortly to confirm your appointment.

Schedule a Showing

We would love to show you our beautiful property. Please select your preferred date and time below. An agent will be in touch shortly to confirm your appointment.

Thank you for your interest in 16936 BALANCE CV, LAND O LAKES, FL 34638. We are reviewing your request and will be in touch shortly!

Mortgage Calculator

Estimate your monthly mortgage payment, including the principal and interest, property taxes, and HOA. Adjust the values to generate a more accurate rate.

All estimates are provided for informational purposes only. Actual amounts may vary.
$0,000 Your Payment 20 15 65
$0,000 Your Payment

Work With Us

Ready to elevate your real estate experience? Partner with us for personalized service, unparalleled expertise, and a proven track record. Whether buying, selling, or seeking valuation, let's turn your property goals into reality. Contact us today for a journey beyond expectations.