Leave a Message

Thank you for your message. We will be in touch with you shortly.

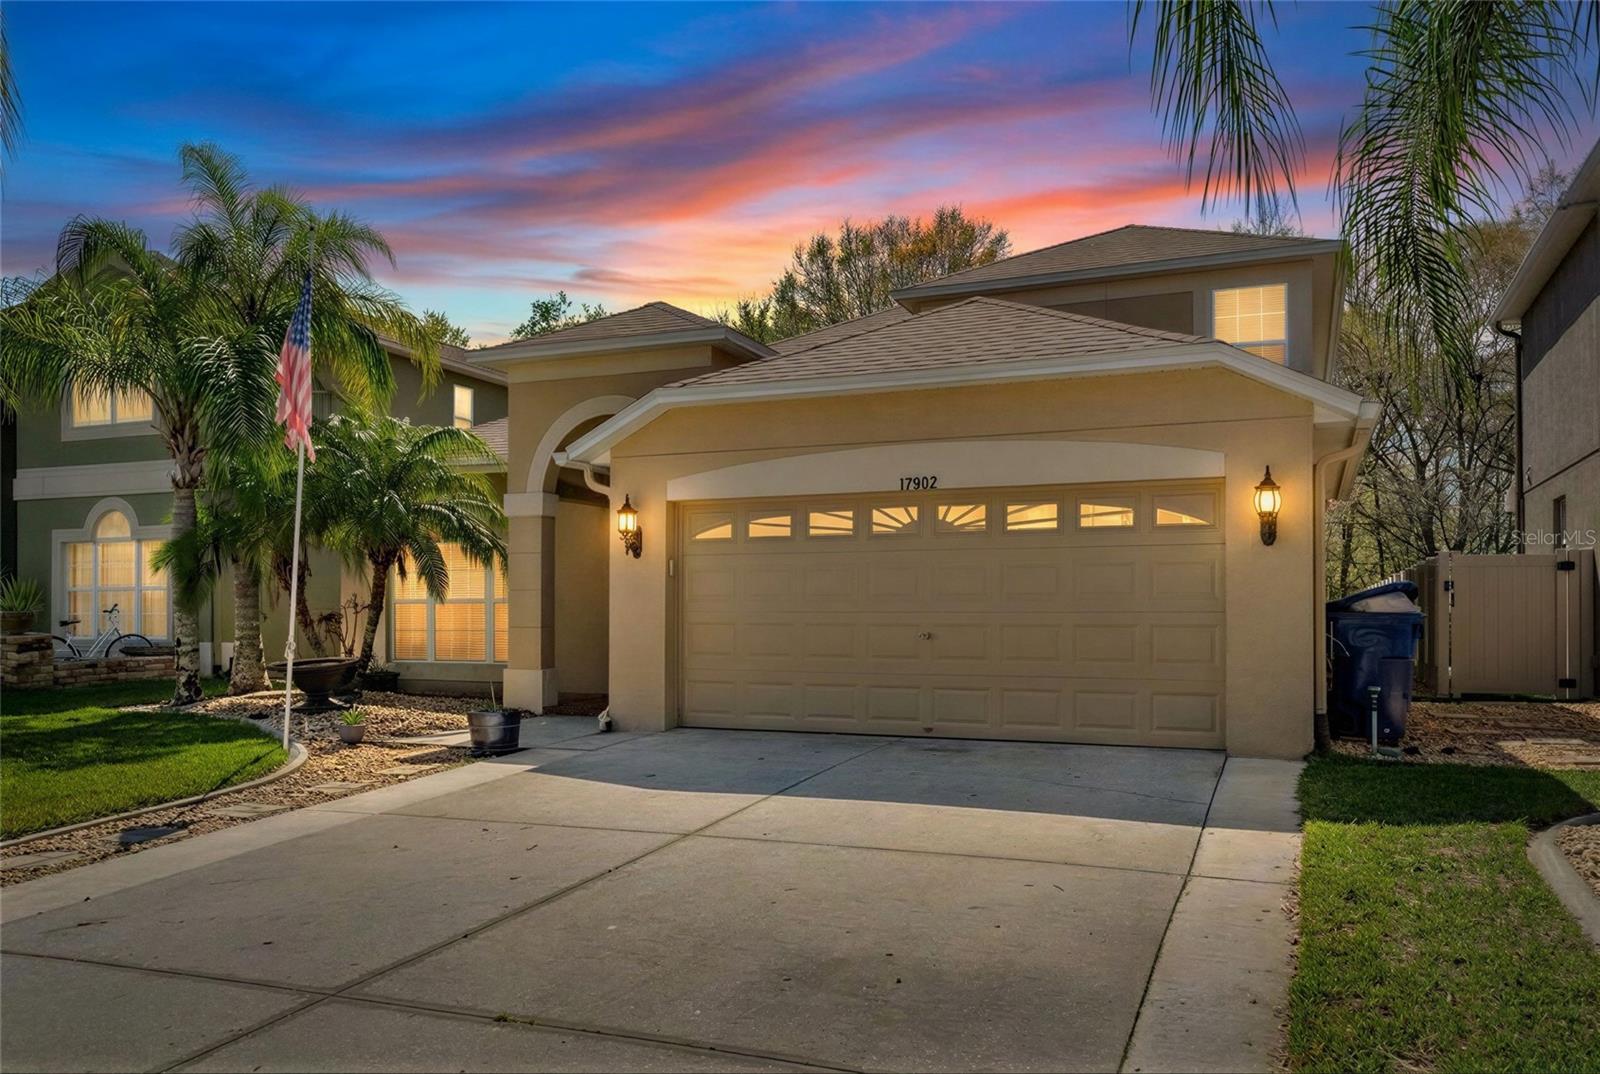
17902 CUNNINGHAM CT
Courtesy of COMPASS FLORIDA, LLC, Mark Middleton  Listing Contact: 212-913-9058 
$470,000

17902 CUNNINGHAM CT

5 Beds 3 Baths 2,260 Sq.Ft. 5,561 Sq.Ft.

Description

One or more photo(s) has been virtually staged. Welcome to this beautifully updated home in the highly sought-after community of Ballantrae, where comfort, style, and functionality come together seamlessly. Featuring a 2024 roof and a brand-new designer kitchen with stunning quartz countertops and a large quartz island perfect for gathering and entertaining, this home is move-in ready from top to bottom. The main floor showcases ceramic tile flooring throughout and offers four spacious bedrooms, including a serene primary suite with a modern walk-in shower. Upstairs, you'll find a versatile loft space along with a private fifth bedroom, ideal for guests, a home office, or multi-generational living. Step outside to a beautifully turfed, low-maintenance backyard designed for easy Florida living, all while enjoying access to Ballantrae's resort-style amenities including a clubhouse, pool, park, and more. This home truly offers the space, upgrades, and lifestyle today's buyers are looking for.

Share Property

Location

17902 CUNNINGHAM CT, LAND O LAKES, FL 34638

Status

Sold

Date Sold

May 29, 2026
Mark Middleton

Mark Middleton

TITLE

Realtor® | Broker Associate 

Dan Schulz

Dan Schulz

TITLE

Real Estate Agent | Advisor

Property Amenities

Interior
Laundry room Laundry Room
Appliances Dishwasher, Disposal, Dryer, Electric Water Heater, Microwave, Range, Refrigerator, Washer
Flooring Ceramic Tile, Luxury Vinyl
Total Bedrooms: 5
Full Bathrooms: 3
Other Interior Features Ceiling Fans(s), High Ceilings, Primary Bedroom Main Floor, Solid Surface Counters, Split Bedroom, Thermostat, Walk-In Closet(s)
Area & Lot
Total area 2,882 Sq.Ft.
Lot Area 5,561 Sq.Ft.
Living area 2,260 Sq.Ft.
MLS® ID TB8485347
Year Built 2008
High School Sunlake High School-PO
Middle School Charles S. Rushe Middle-PO
Elementary School Bexley Elementary School
View Description Trees/Woods
Type Residential
Status Sold
Exterior
Stories 2
Air conditioning Central Air
Heat type Central
Water Source Public
Garage Space 2.0
Sewer Public Sewer
Other Exterior Features Private Mailbox, Private Yard, Rain Gutters
Roof Shingle
Utilities Cable Connected, Electricity Connected, Phone Available, Public, Sewer Connected, Underground Utilities, Water Connected
Finance
Sales Price $470,000
HOA Fees $57 monthly
Real Estate Tax $6,213 yearly

360 Virtual Tour

Take a tour of this property

Work With Us

Ready to elevate your real estate experience? Partner with us for personalized service, unparalleled expertise, and a proven track record. Whether buying, selling, or seeking valuation, let's turn your property goals into reality. Contact us today for a journey beyond expectations.