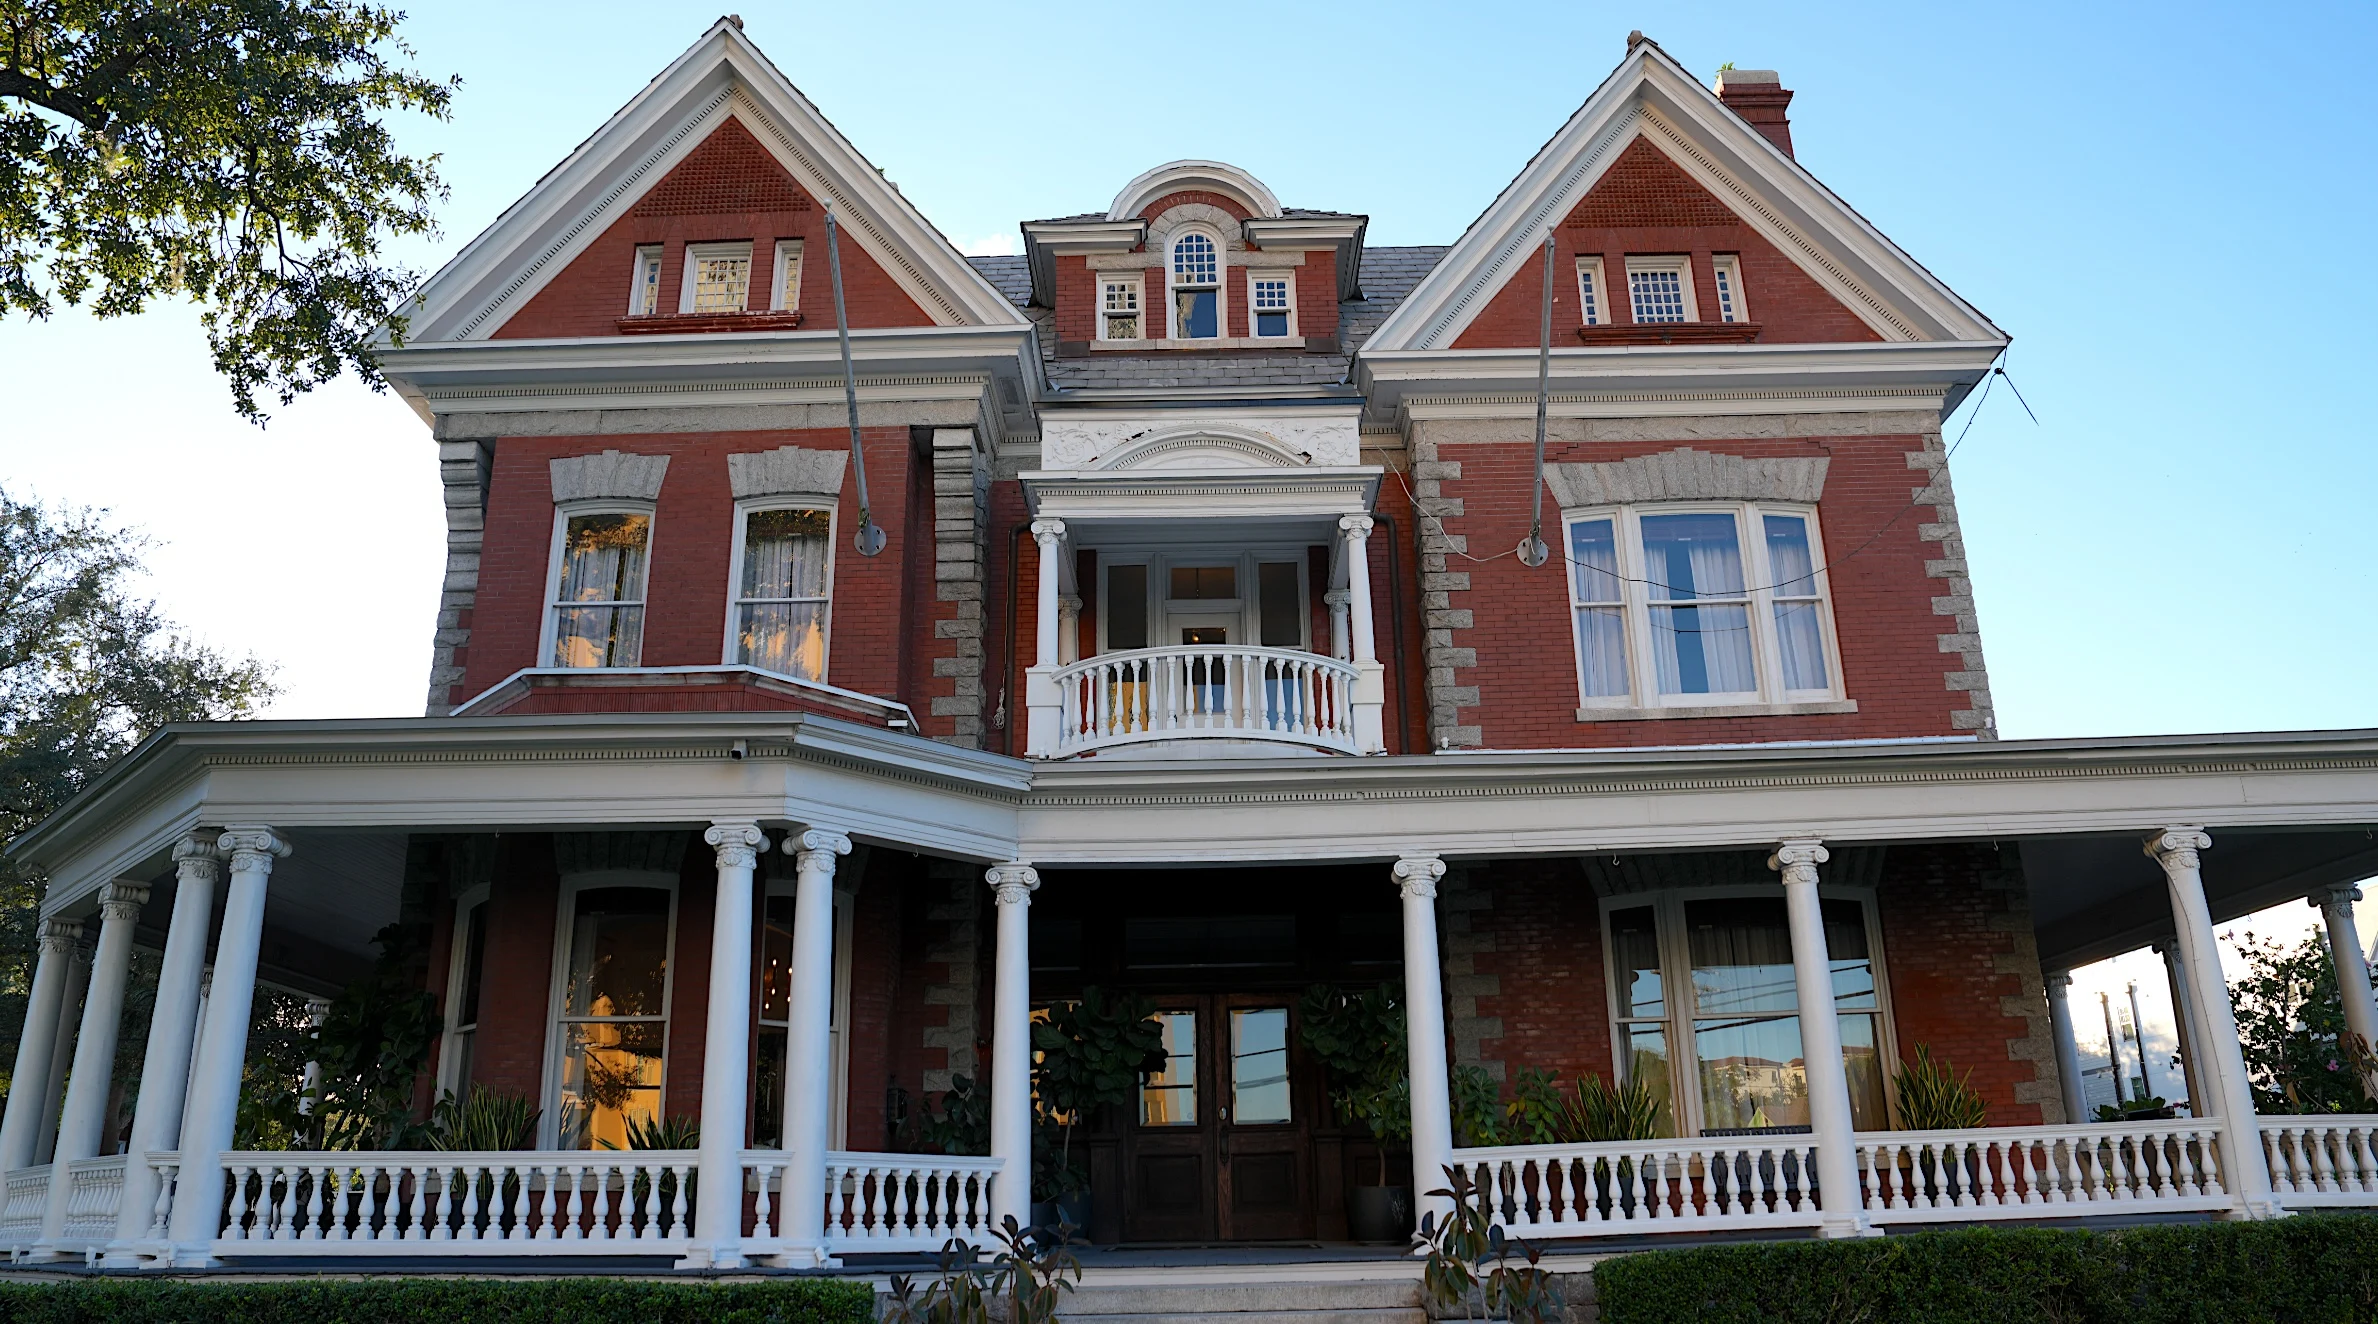
The Anderson-Frank House on Tampa’s Plant Avenue
On this page
On South Plant Avenue, a red brick house with a white wraparound porch tells the story of a minister who helped start a Tampa bank and the family that later restored his house.
The Anderson-Frank House looks different depending on where you stop on Plant Avenue. From straight ahead, I saw the two steep gables and a small balcony between them. From the lawn side, the porch carried my eye around the corner and the gables separated into distinct parts of the house. The red brick stayed warm in the sun while the porch was in shade. That was the picture I wanted near the top of the story. It shows why this house rewards a second look even after you think you’ve taken in the whole front.
A Colonial Revival house at 341 South Plant Avenue
The National Register nomination dates construction to between 1898 and 1901 and credits the Tampa firm of Michael J. Miller and Francis J. Kennard. The nomination describes the house as Colonial Revival. There’s plenty to see from the street if you want to put that name to work. Look for the columns on the veranda, the small balcony and the trim that runs up the steep gables. The left and right sides have enough in common to frame the entrance, but looking closely at the projecting bays tells you that they’re built differently.
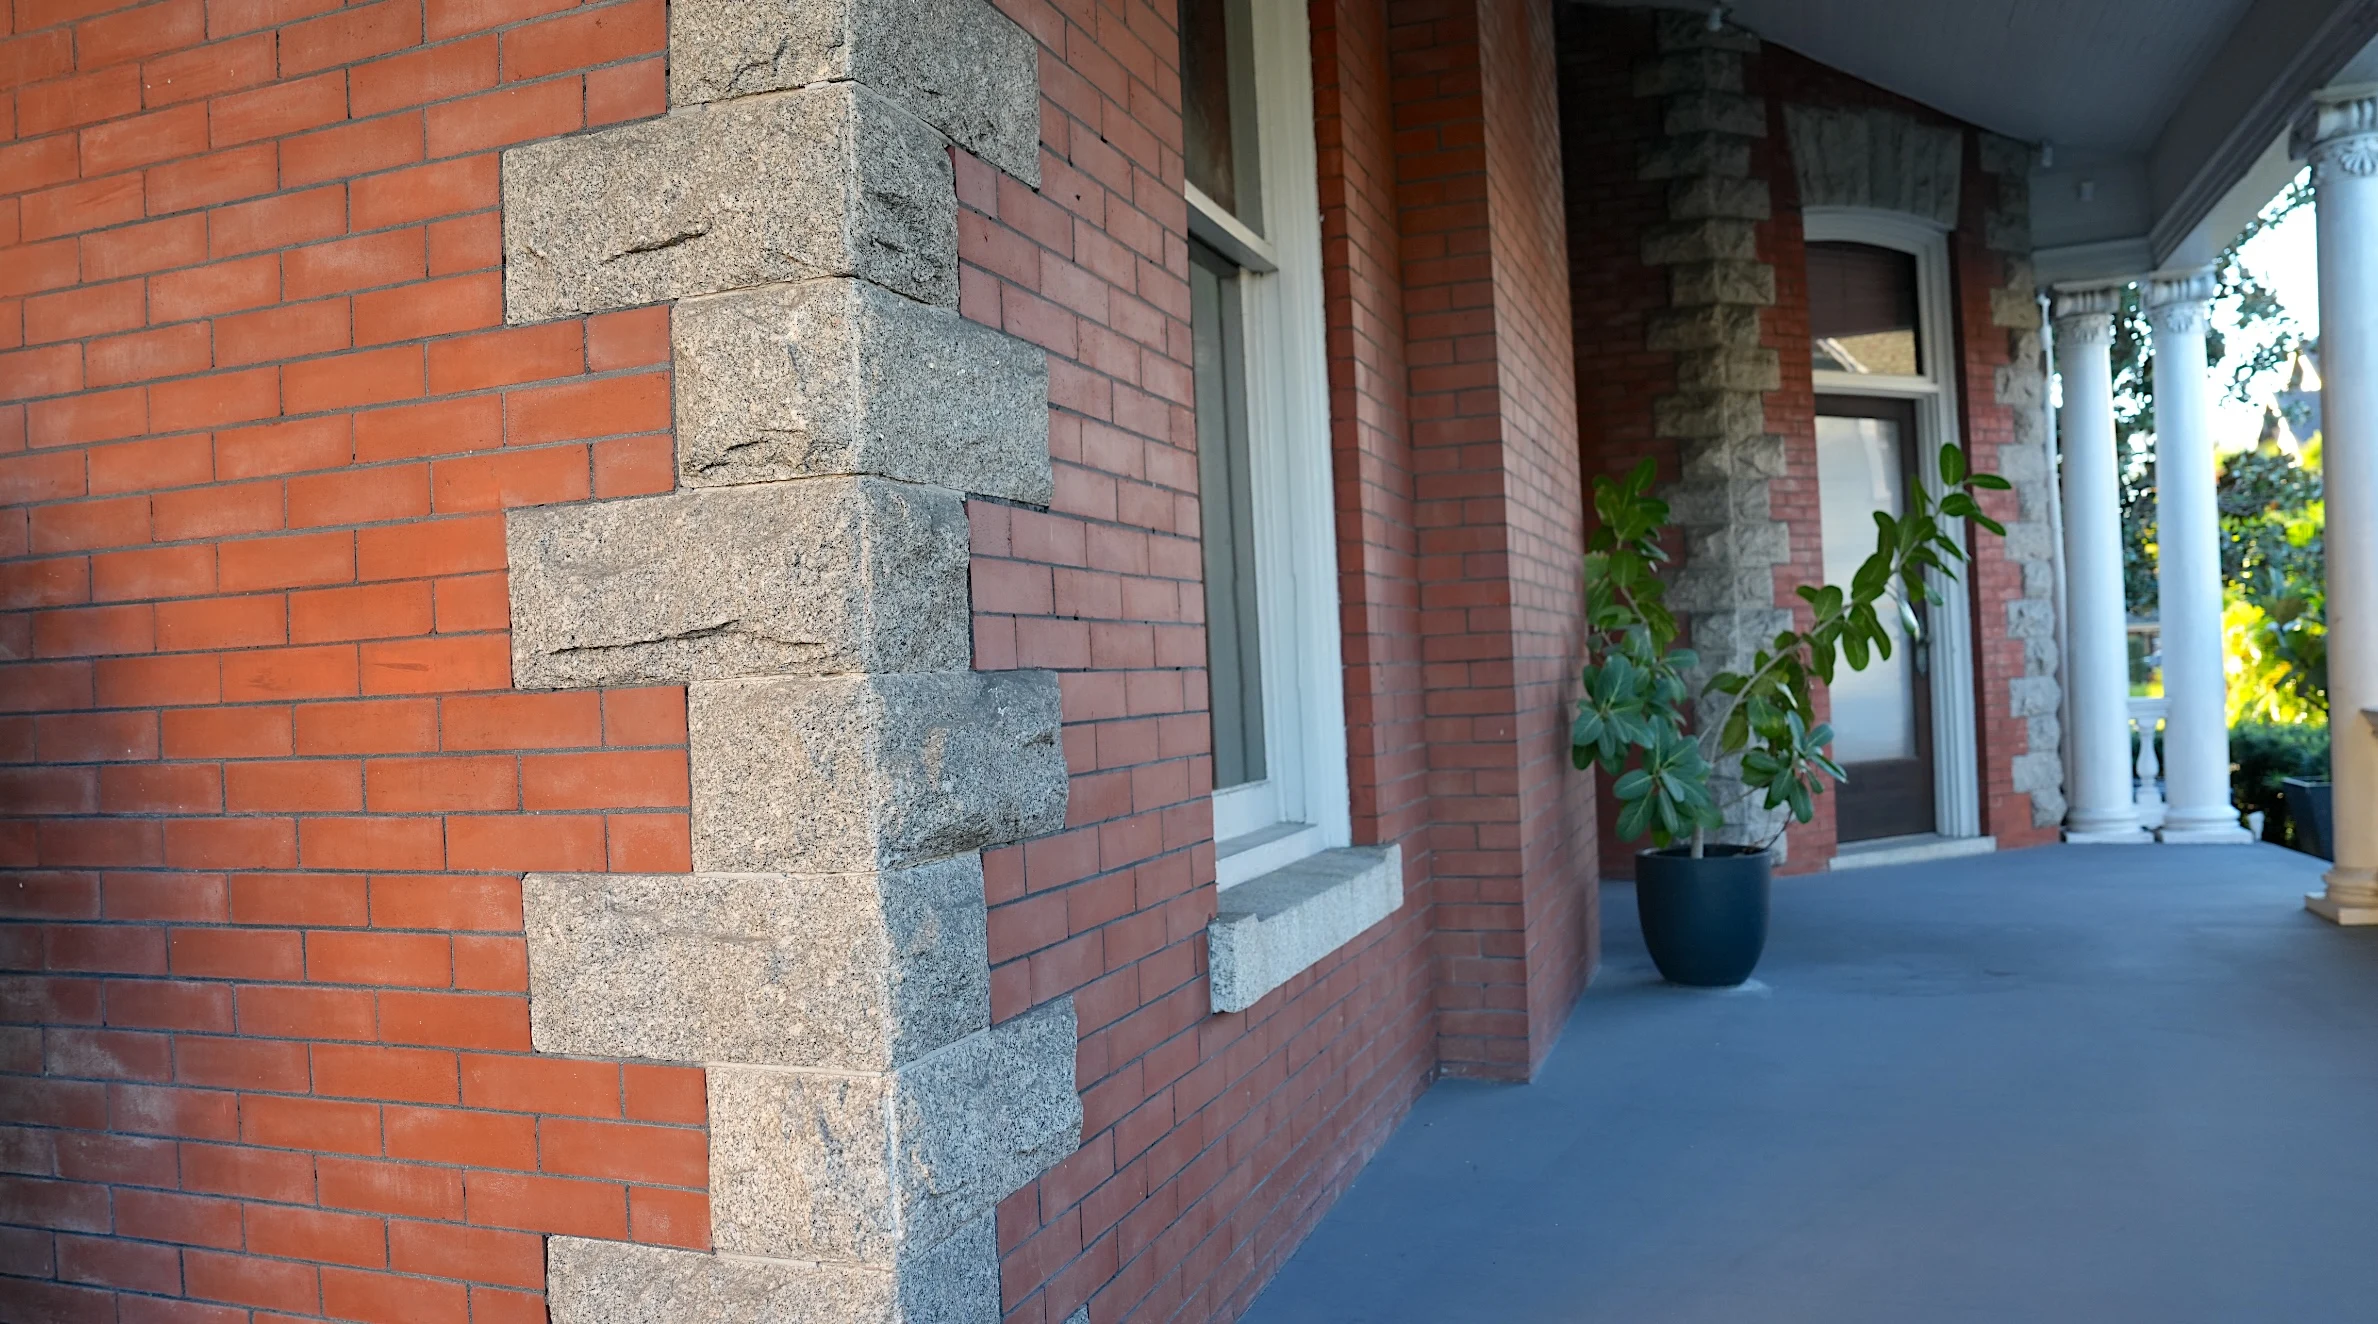
Up close, the wall is worth as much attention as the roof. Pale granite blocks alternate along the brick corners. They make the edge of the wall visible even where part of it falls into shadow. The nomination notes that the dark-tinted mortar complements the stone. I photographed one corner from under the porch because that is where you can see how much of the effect depends on the joints and the pattern of the blocks. The big view gives you the outline. The close view shows you the decisions somebody made brick by brick.
From the pulpit to Exchange National Bank
James Buchanan Anderson came to Florida as a Methodist minister in 1888, serving in Jacksonville before transferring to Tampa in 1891. The house nomination records that he left the ministry in 1893 to become receiver of Gulf National Bank. The following year, he and other local organizers established Exchange National Bank. He stayed with the new bank until retiring in 1905. He also served in local civic and business roles, including on Tampa’s City Council and Board of Public Works.
The banking connection brings me back to another house in this series. The Peter O. Knight Cottage is a short distance away, and the Hyde Park district nomination also names Knight among the founders of Exchange National Bank. I like being able to follow a line like that between two addresses. One is a yellow cottage with a small gable above the steps. The other is a red brick house with a veranda that wraps the building. The business history overlaps and the houses give you two very different things to look at.
How the Frank name became part of the story
Anderson bought the property in 1894, several years before the house went up. After his death in 1936 it passed to his wife, Ida, and later to their daughters Georgia and Mary. The daughters lived there until 1972. The Franks acquired the house in 1976 and restored it. The property entered the National Register of Historic Places in 1982 under the Anderson-Frank name. In this case the second name gives readers a way to remember the restoration as part of the story of the building.
There’s a useful point of comparison in Sape A. Zylstra’s 1980 photograph of the east façade, held by the University of South Florida. Take a moment with that view and then come back to the recent photographs. The porch and gables are the landmarks your eye can return to, even when the angle and the light are different. The photographs give you a way to look for yourself after you’ve read what the nomination says.
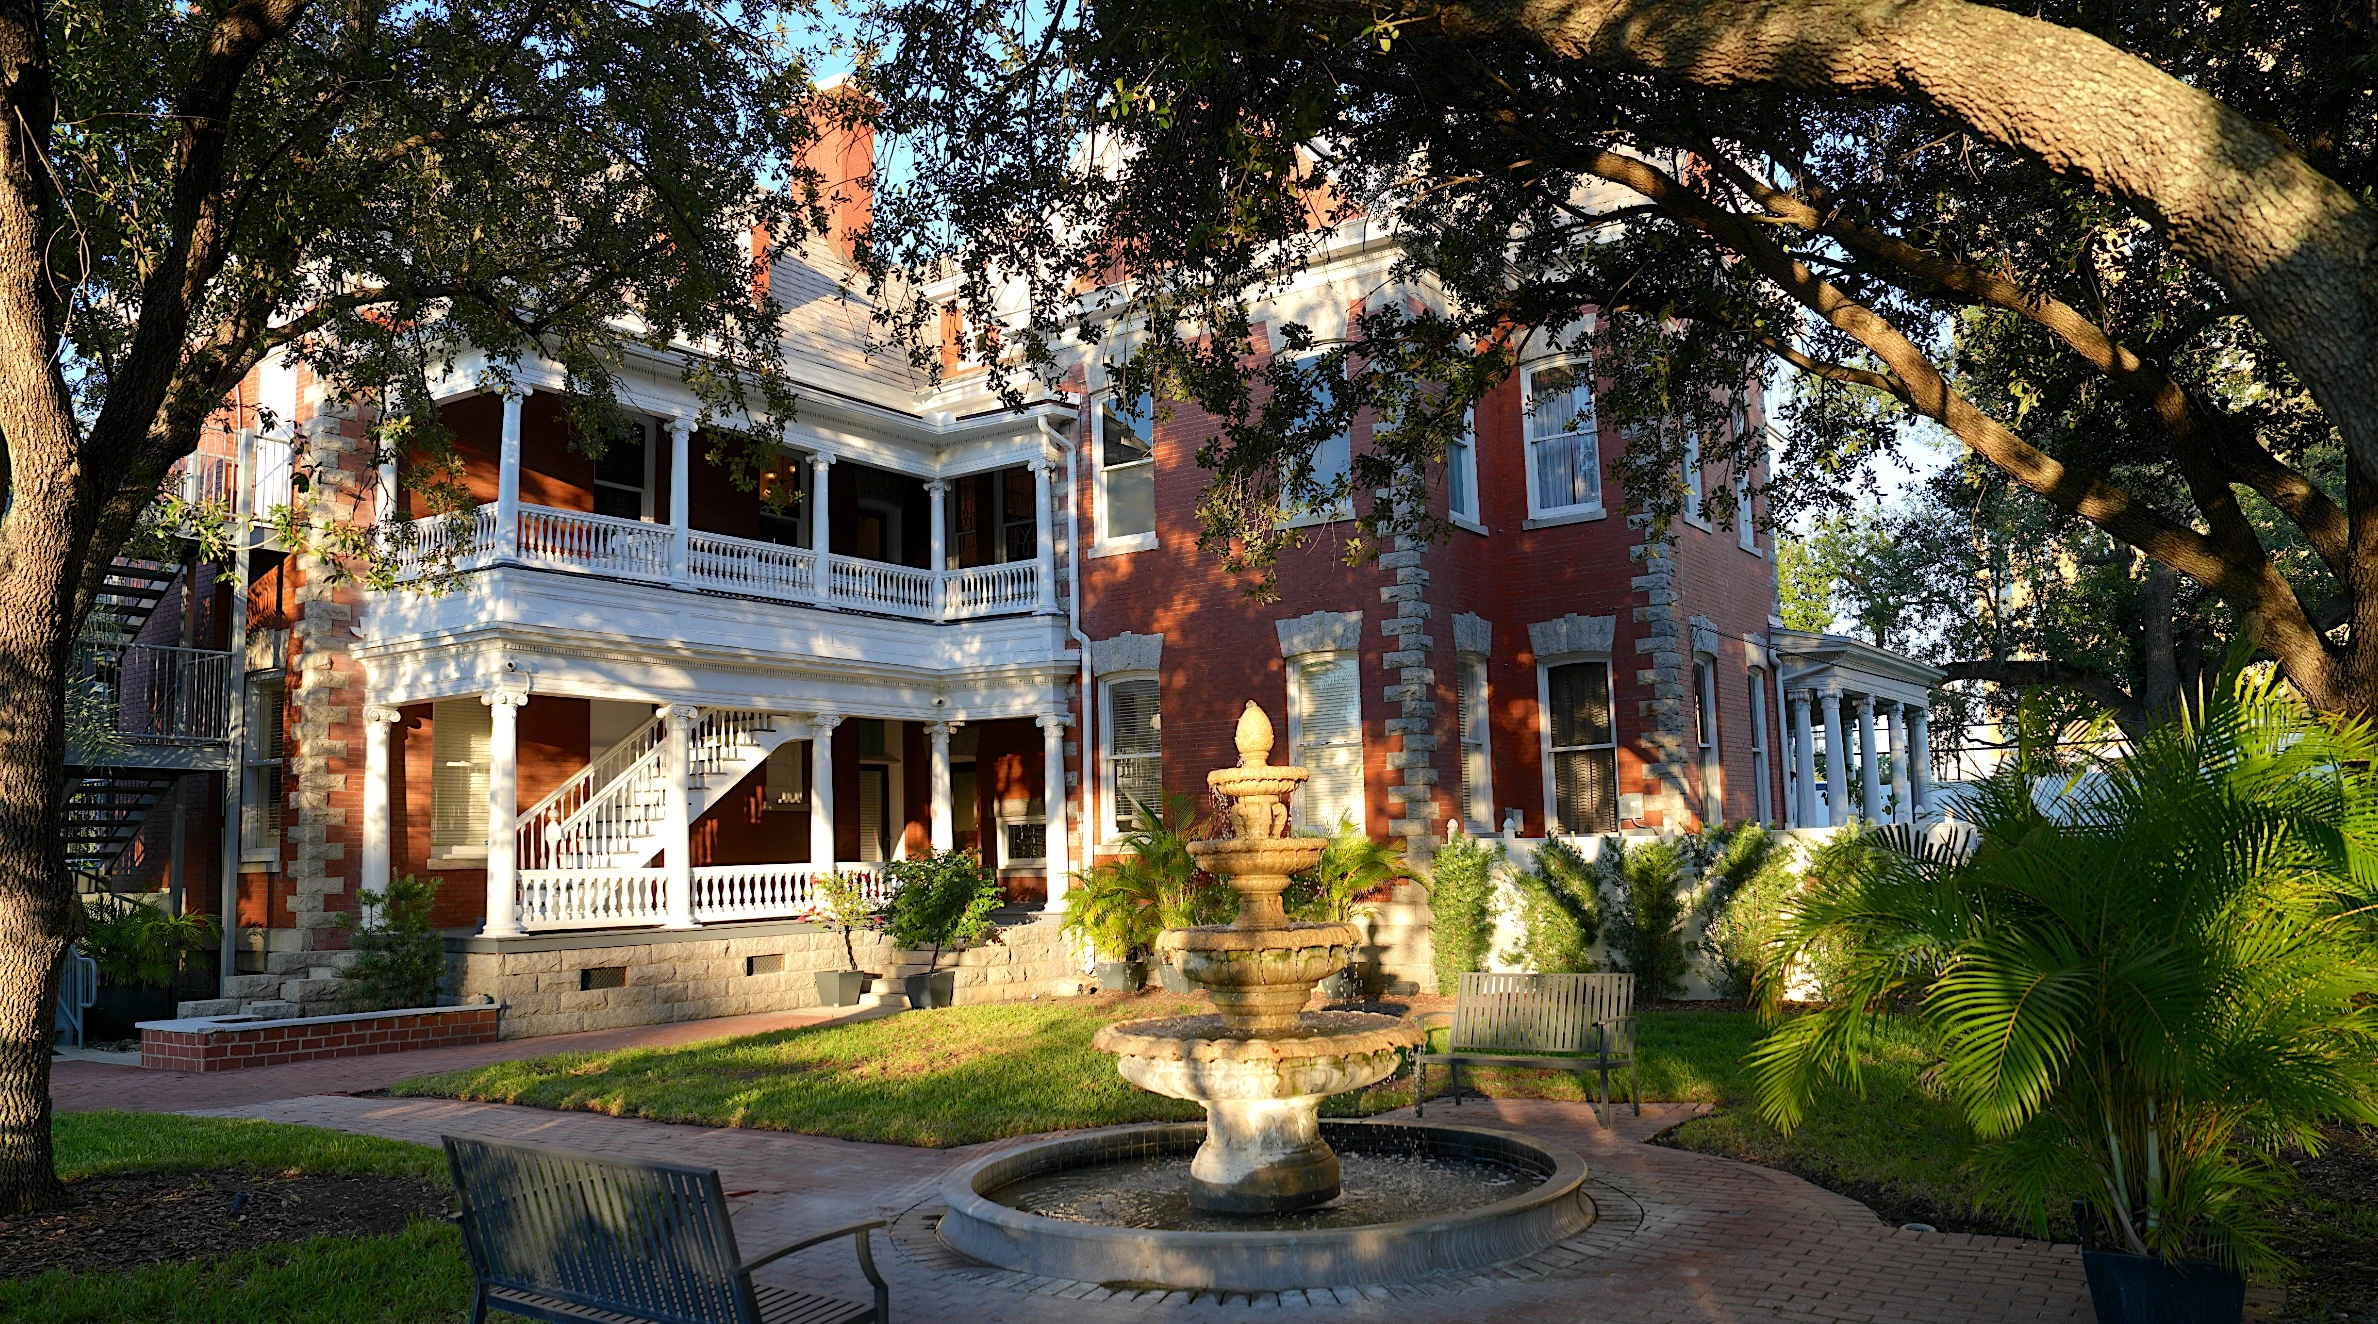
The view around the side
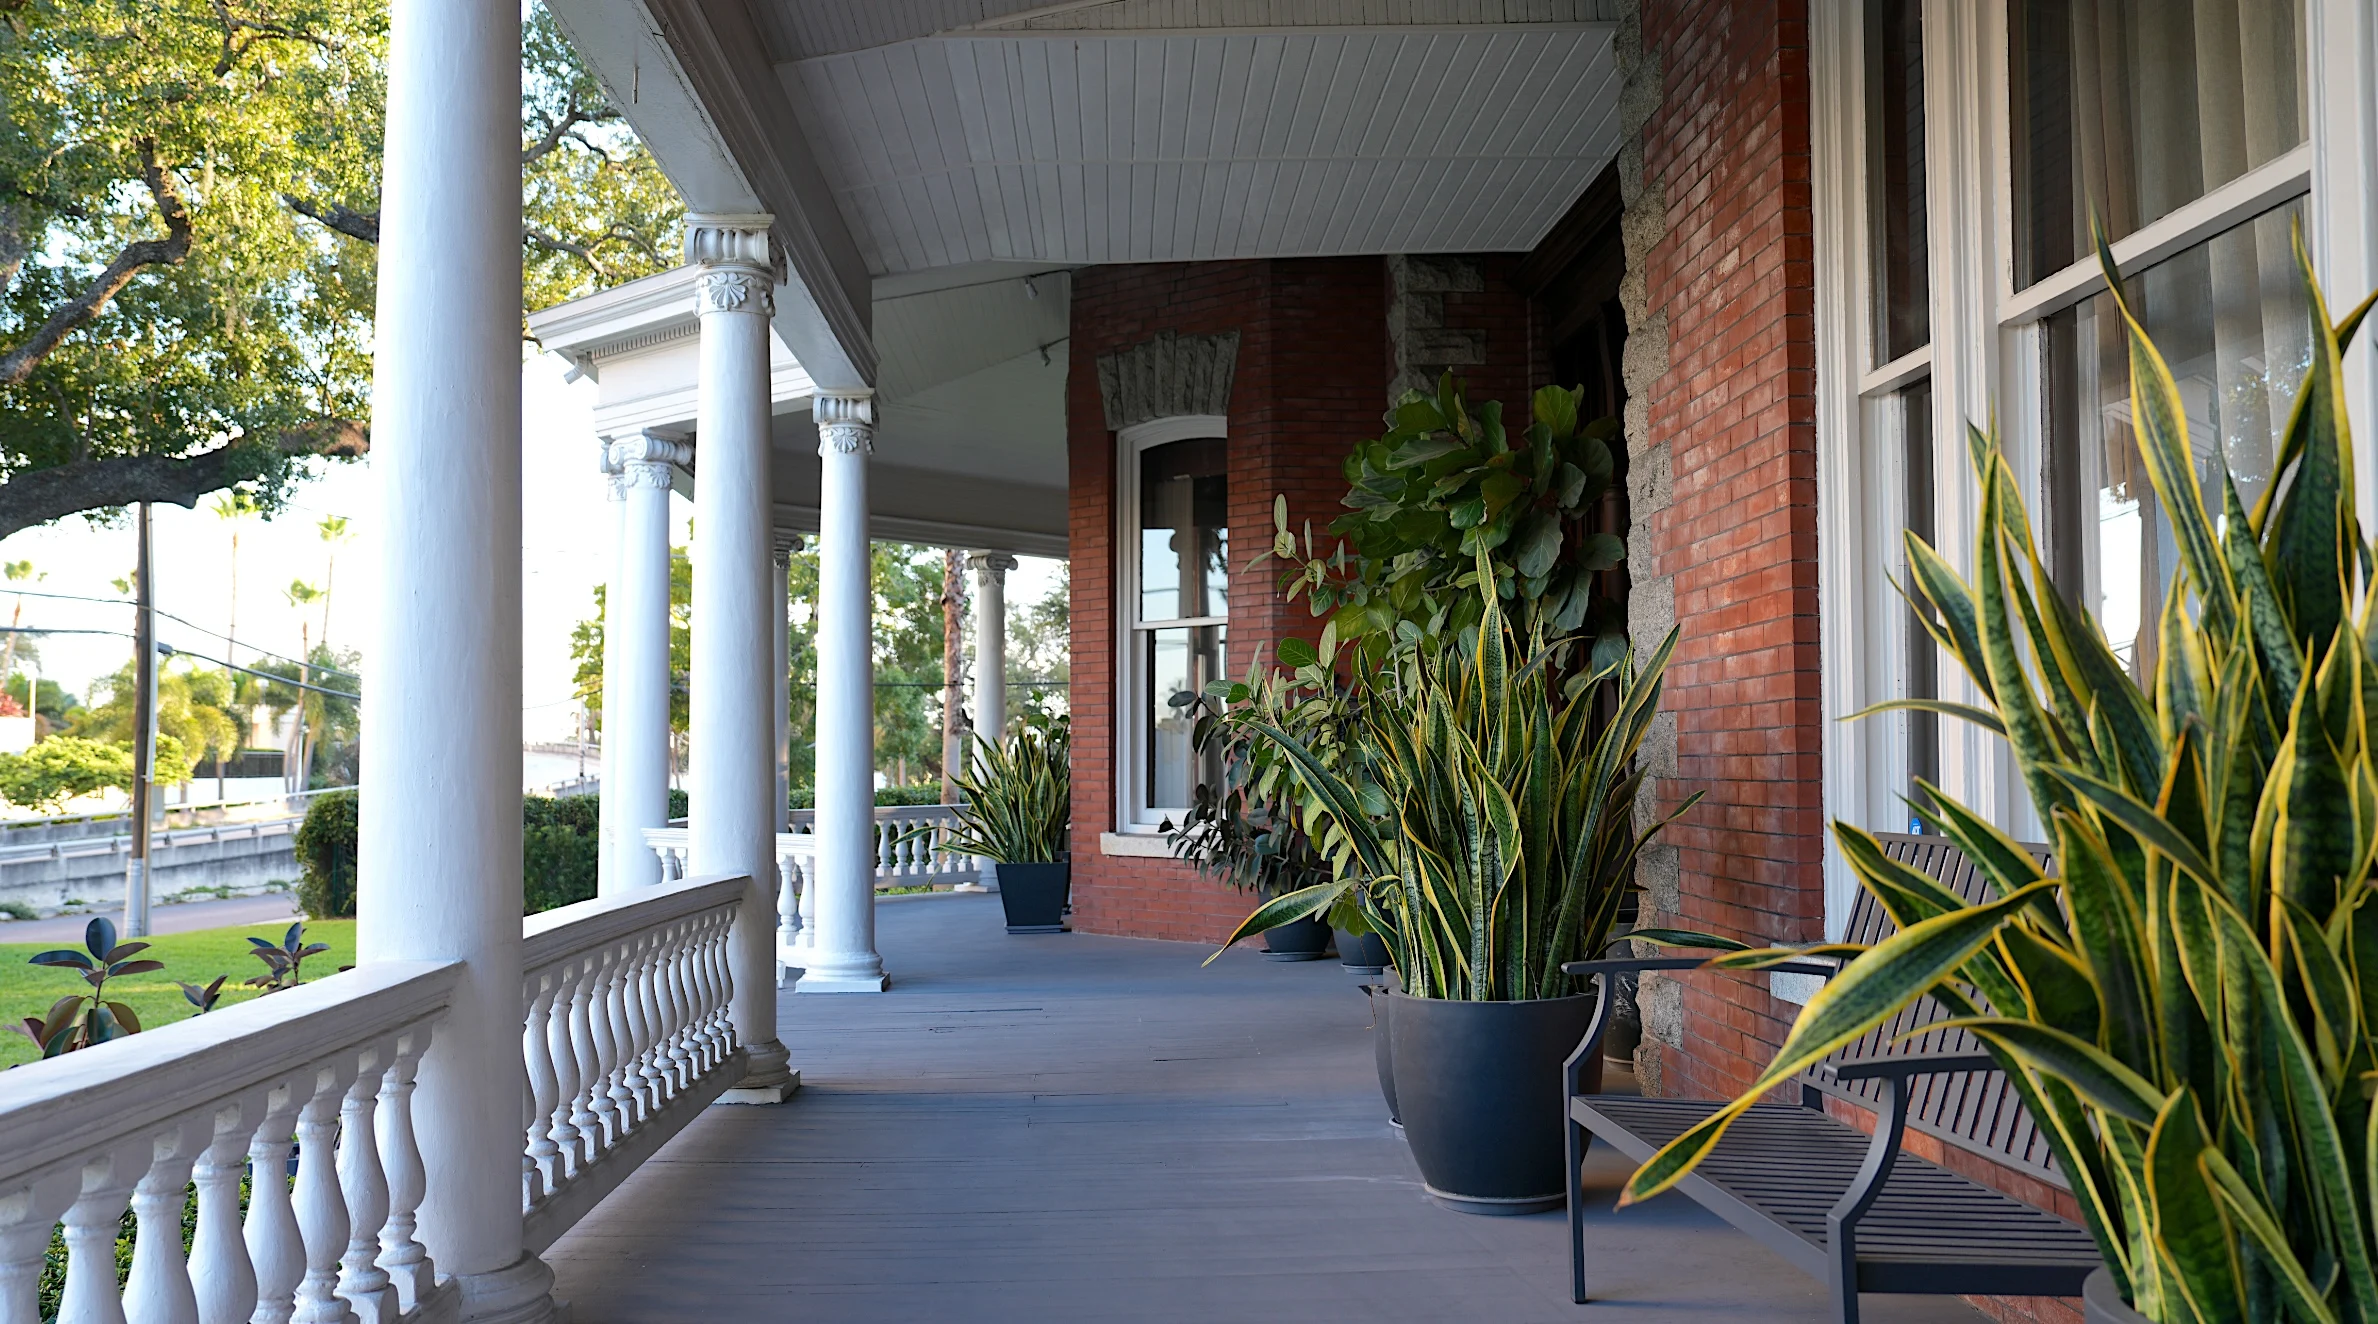
Walking around the side with a camera paid off here. From the garden, you can see stacked stretches of white railing that are easy to miss when you’re looking at the front. The red wall catches light between the trees and the fountain sits low in the frame. It gives the house a more domestic scale than the broad view from Plant Avenue. I wanted to end with that photograph because by then you’ve seen the gables, the columns and the masonry. The garden view gives you a chance to put those details back into a place where people lived.
I’ve lived in Tampa Bay since 1984, and I still find myself going back to the same streets to see what I missed. If you’re following the series, the Cuesta-Hixon House and Stovall House give you two more reasons to look closely at the way Tampa houses meet the sidewalk and the bay.
Read more of my Historic Homes Tampa Bay journal, see my photography at MarkAMiddleton.com, or find my local real estate work at Middleton Tampa Bay.